
Waterfront - Primary on Main

Address
209 Overlook Ct, Georgetown, TX
Price
$ 775,000
Property Attributes
- MLS#1146039
- TypeSingle Family
- Listing Status Active
- CountyWILLIAMSON
- CityGeorgetown
- AreaGTW
- NeighborhoodRiver Chase
- Zip78628
- StyleSingle Family Residence
- Year Built2002
- Taxes$ 13013
- Price$ 775,000
- Bedrooms4
- Full Bathrooms3
- Half Bathrooms0
- Sqr Footage2853
- Lot Size1.007 Acres
Data Source:
Austin Board of REALTORS® (ABOR) as distributed by MLS GRID
Property Description
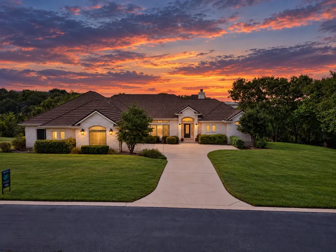
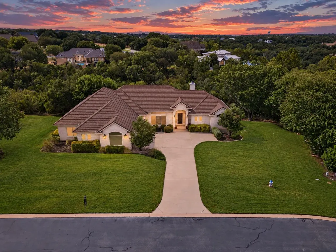
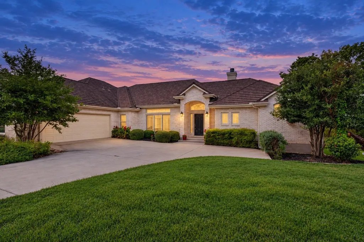
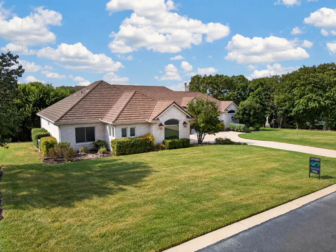
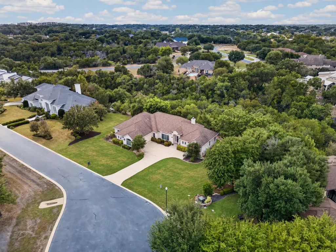
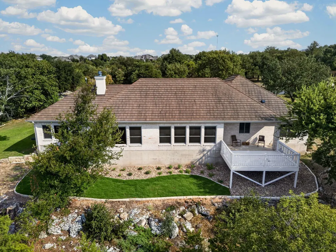
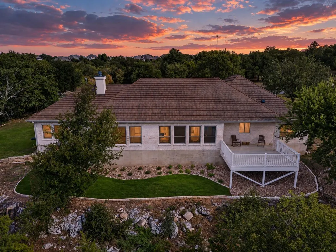
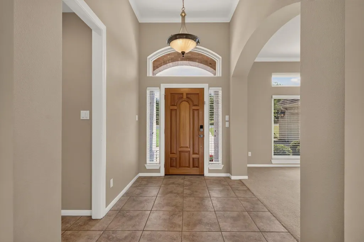
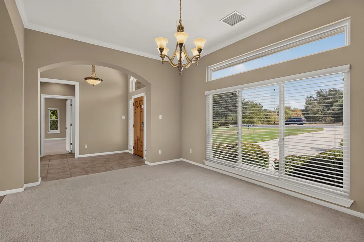
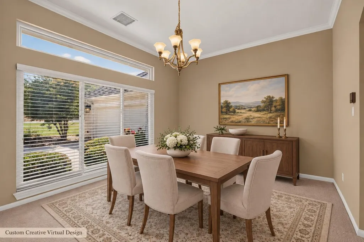
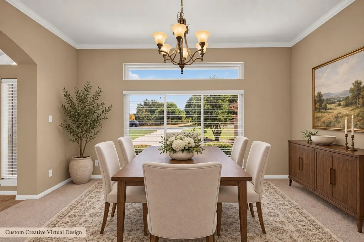
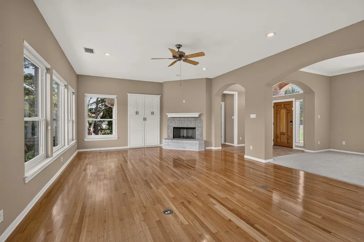
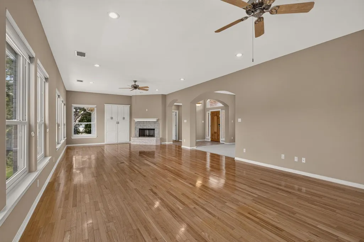
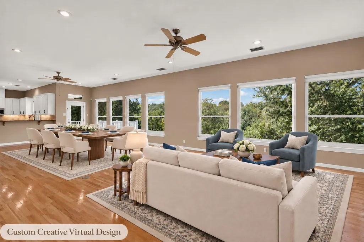
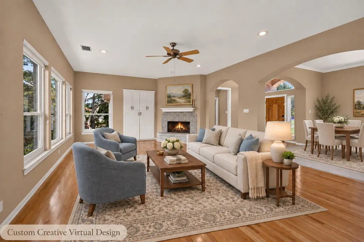
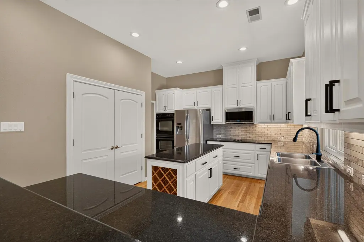
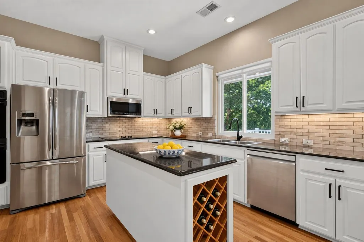
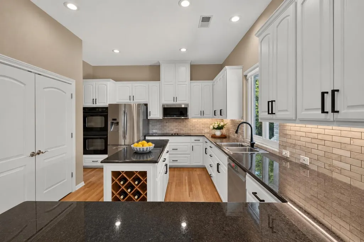
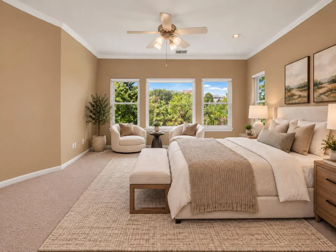
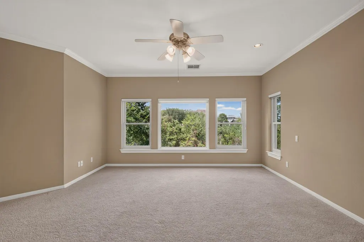
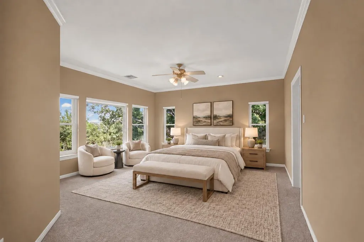
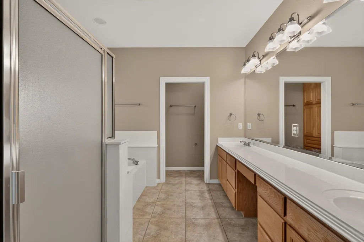
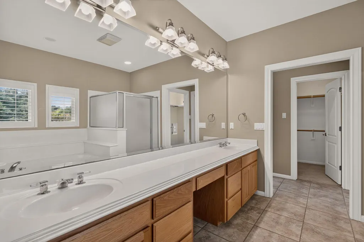
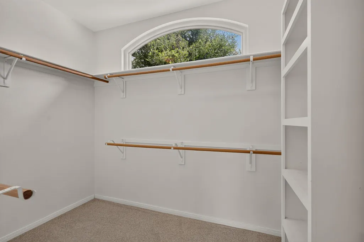
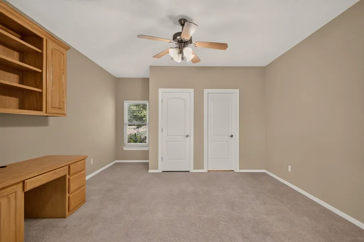
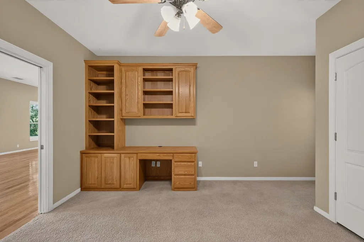
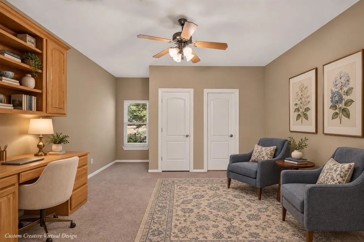
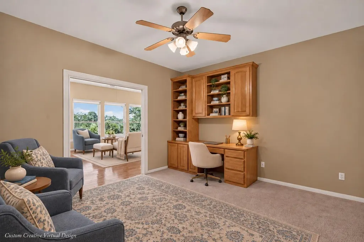
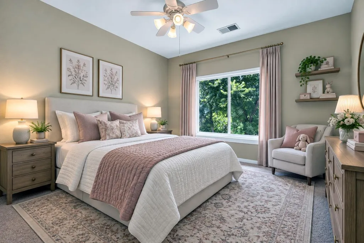
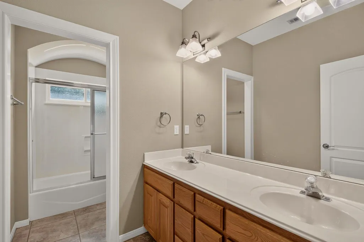
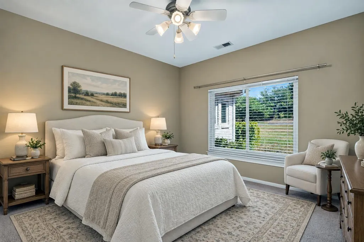
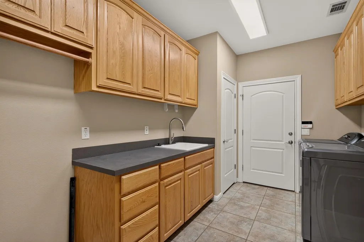
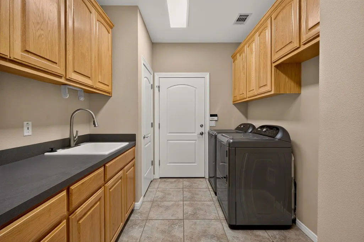
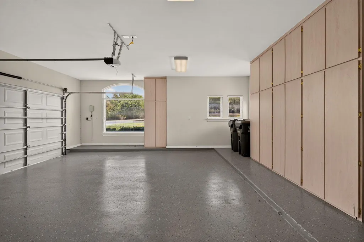
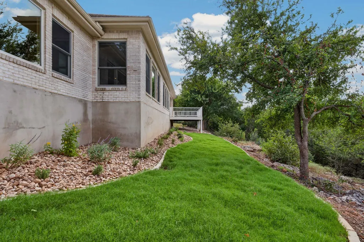
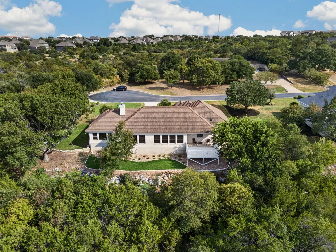
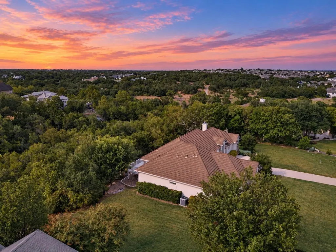
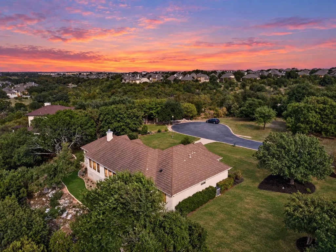
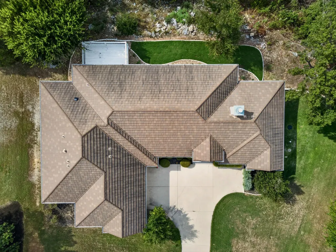
A full acre, a canyon treetop view, and room between neighbors - in a price band where most single-story homes nearby sit on a quarter acre or less. 209 Overlook Ct is a custom one-level home in River Chase, a tucked-away enclave of about ninety estate-sized homesites, each an acre or more, along the Middle San Gabriel River - where only two homes changed hands in the past year. Priced below every sale recorded in the community over that year and below its 2026 certified county appraised value of $787,388, it is the most attainable entry into River Chase currently offered - on a homesite the county values at $225,957 alone. On a low-traffic cul-de-sac, the covered patio and open deck look over mature treetops to the creek below: quiet, private, secluded, one mile from I-35. The big-ticket items are done: a DECRA stone-coated steel shake roof - Class 4 impact-rated (the highest UL rating), Class A fire-rated, warranted against 120 mph winds and hail penetration, with a transferable lifetime limited warranty - the look of premium shake with none of its upkeep; may qualify for an insurance discount. All 32 windows replaced with Andersen double-pane low-e units, paired with Hunter Douglas Silhouette shades. High-efficiency smart HVAC, full-perimeter gutters, newly epoxy-coated garage floor, and a refreshed kitchen with white cabinetry, granite, tile backsplash, stainless appliances and double ovens. Owned water softener, automatic irrigation, masonry on all sides, 1.817% tax rate. Everything lives on one level with no interior steps: four bedrooms, three full baths, a flex room off the entry for a study or formal, two dining areas, and a wood-burning fireplace under high ceilings. The primary suite sits apart from the secondary bedrooms with two closets; a secondary bedroom has its own en-suite bath. Oversized 2-car attached garage with added space for storage or a workspace. Minutes to Wolf Ranch Town Center, H-E-B and Target; a short drive to the Georgetown Square.
| Elementary School | Middle School | High School |
|---|---|---|
| Wolf Ranch Elementary | James Tippit Middle School | East View High School |
| Price History | |
|---|---|
| 9/25/2026 | Listed $775,000 |
General Features
| Living Area | 2853 |
|---|---|
| Sewer | Septic Tank |
| Heating | Central,Heat Pump |
| Cooling | Central Air |
| Utilities | Electricity Available |
| Roof | Metal |
| Appliances | Built-In Oven(s),Cooktop,Dishwasher,Disposal,Electric Cooktop,Microwave,Double Oven,Self Cleaning Oven,Water Softener Owned |
| HOA Fee | 500 |
| Garage Spaces | 2 |
| Association Fee Includes | Common Area Maintenance |
| Patio/Porch Features | Covered,Deck,Patio,Rear Porch |
| Pool Features | None |
| Security Features | Security System Owned,Smoke Detector(s) |
| Construction Materials | Masonry – All Sides |
| Year Built | 2002 |
| View | Creek/Stream,Hill Country,Panoramic,Trees/Woods |
| Levels | One |
| Property Subtype | Single Family Residence |
| Tax Year | 2026 |
| Waterfront Features | Creek,Stream |
| Community Features | None |
| Accessibility | None |
| Assoc Fee Paid Per | Annually |
| County | Williamson |
| New Construction | No |
| Property Type | Residential |
| HOA | Yes |
| Energy Efficient | HVAC,Windows |
| Subdivision Name | River Chase |
| Facing Direction | South |
| Green Sustainability | None |
| Other Structures | None |
| Full Baths | 3 |
| Status | Active |
| Directions | I35N exit 261,left on 29,right -River Chase right Overlook Ct |
| High School | East View |
| City | Georgetown |
| Disclosures | Seller Disclosure |
| Association Name | River Chase |
| MLS Area | GTW |
| Lot Size Square Feet | 43864.92 |
| Spa Features | None |
| Elementary School | Wolf Ranch Elementary |
| Middle/Junior High School | James Tippit |
| Property Condition | Resale |
| Additional Parcels Y/N | No |
| Builder Name | Jack Hunnicut |
| Standard Status | Active |
| Year Built Source | Public Records |
| Tax Assessed Value | 766238 |
Interior Features
| Interior Amenities | Bookcases,Breakfast Bar,Built-in Features,Ceiling Fan(s),Ceiling-High,Granite Counters,Double Vanity,In-Law Floorplan,Kitchen Island,Multiple Dining Areas,Multiple Living Areas,No Interior Steps,Open |
|---|---|
| Flooring | Carpet,Tile,Wood |
| Total Fireplaces | 1 |
| Fireplace Features | Family Room |
| Window Features | Blinds,Double Pane Windows,Window Treatments |
| Total Bedrooms | 4 |
| Main Level Bedrooms | 4 |
| LivingAreaSource | Public Records |
| Total Baths | 3 |
Exterior Features
| Exterior Amenities | Exterior Steps,Gutters Full,Private Yard |
|---|---|
| Fencing | None |
| Parking Features | Attached,Concrete,Door-Single,Driveway,Garage Door Opener,Garage Faces Side,Parking Pad |
| Lot Features | Greenbelt,Bluff,Cul-De-Sac,Front Yard,Interior Lot,Private,Sloped Down,Sprinkler - Automatic,Sprinklers In Rear,Sprinklers In Front,Sprinklers On Side,Trees-Heavy,Trees-Medium (20 Ft - 40 Ft),Trees-M |
| Water Source | Public |
| Total Parking | 4 |
| Foundation Details | Slab |
| Lot Dimensions | 43864.92 |
| Lot Size Acres | 1.007 |
| Waterfront Y/N | No |
| Covered Spaces | 2 |
| Horse Y/N | No |
| Horse Amenities | None |
Amenities
- Foreclosure
- Views
- Short Sale
- New Construction
- Adult 55+
- Lease To Own
- No HOA Fees
- Furnished
- Primary On Main
- Air Conditioning
- Seller Finance
- Green
- Fixer Upper
- Horse
- Golf
- Fireplace
- Deck
- Garage
- Basement
- Pool
Property vs Single Family Average in 78628
Price
Taxes
Year Built
In The Neighborhood
Just Listed
Georgetown
$ 775,000
209 Overlook Court
Georgetown, TX 78628
- Type
- Single Family
- Size
- 2,853 SqFt
- Rooms
- 4 Beds + 3 Baths
Views
New Braunfels
$ 2,250,000
359 Ash Juniper Dr
New Braunfels, TX 78132
- Type
- Single Family
- Size
- 5,478 SqFt
- Rooms
- 6 Beds + 5 Baths
 Austin Board of REALTORS® Copyright ©2026 All rights reserved.
 Central Texas MLS | Four Rivers Association of REALTORS® All information deemed reliable but not guaranteed. All properties are subject to prior sale, change or withdrawal. Neither listing broker(s) or information provider(s) shall be responsible for any typographical errors, misinformation, misprints and shall be held totally harmless. Listing(s) information is provided for consumer's personal, non-commercial use and may not be used for any purpose other than to identify prospective properties
 Highland Lakes Association of Realtors® All information deemed reliable but not guaranteed. All properties are subject to prior sale, change or withdrawal. Neither listing broker(s) or information provider(s) shall be responsible for any typographical errors, misinformation, misprints and shall be held totally harmless. Listing(s) information is provided for consumer's personal, non-commercial use and may not be used for any purpose other than to identify prospective properties consumers may
