
Views
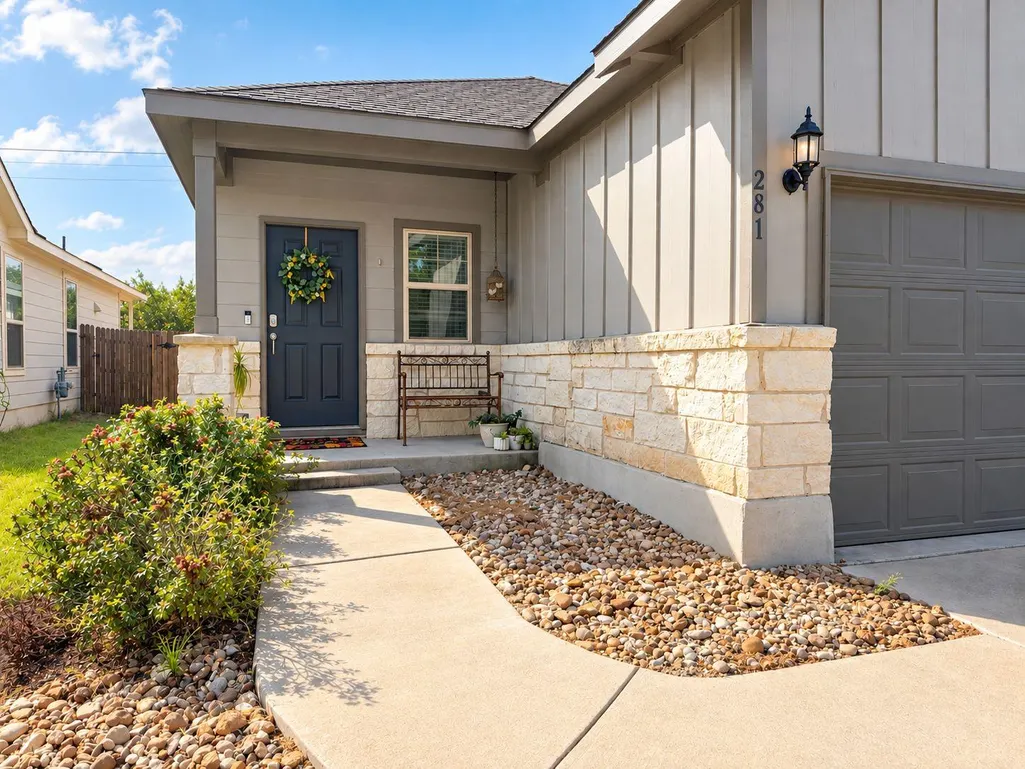
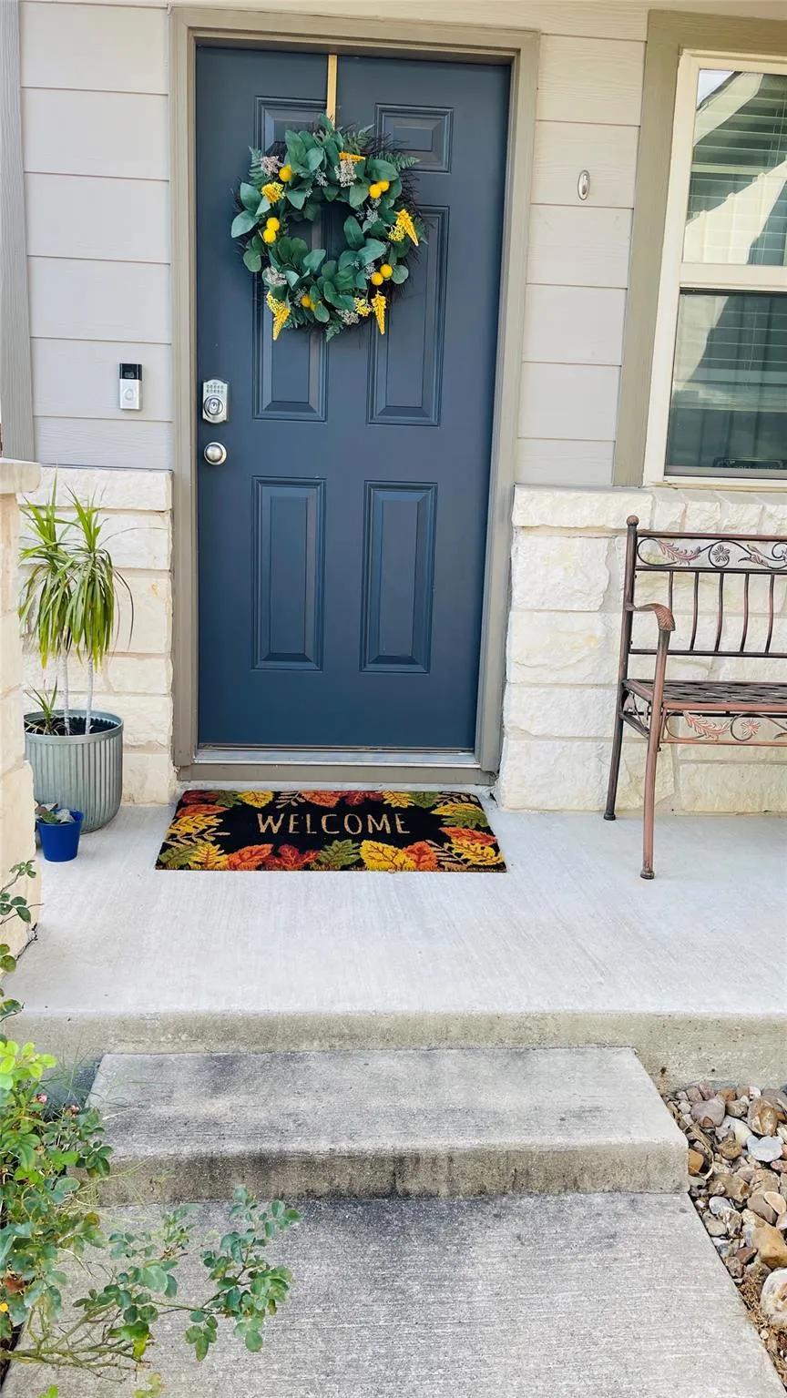
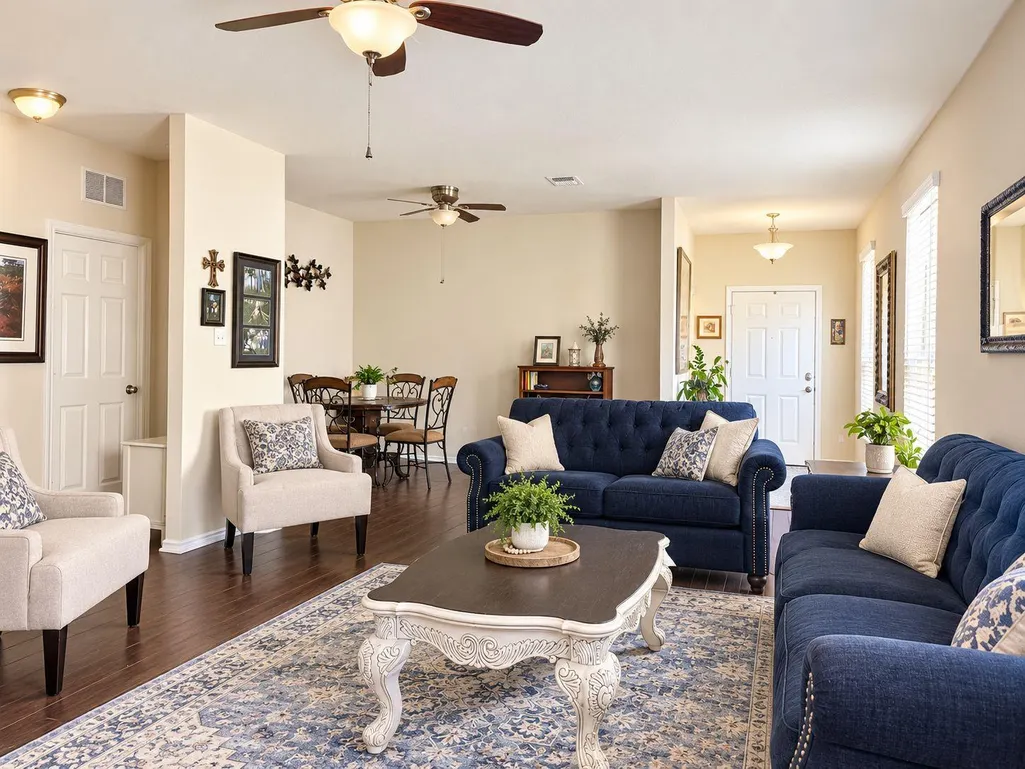
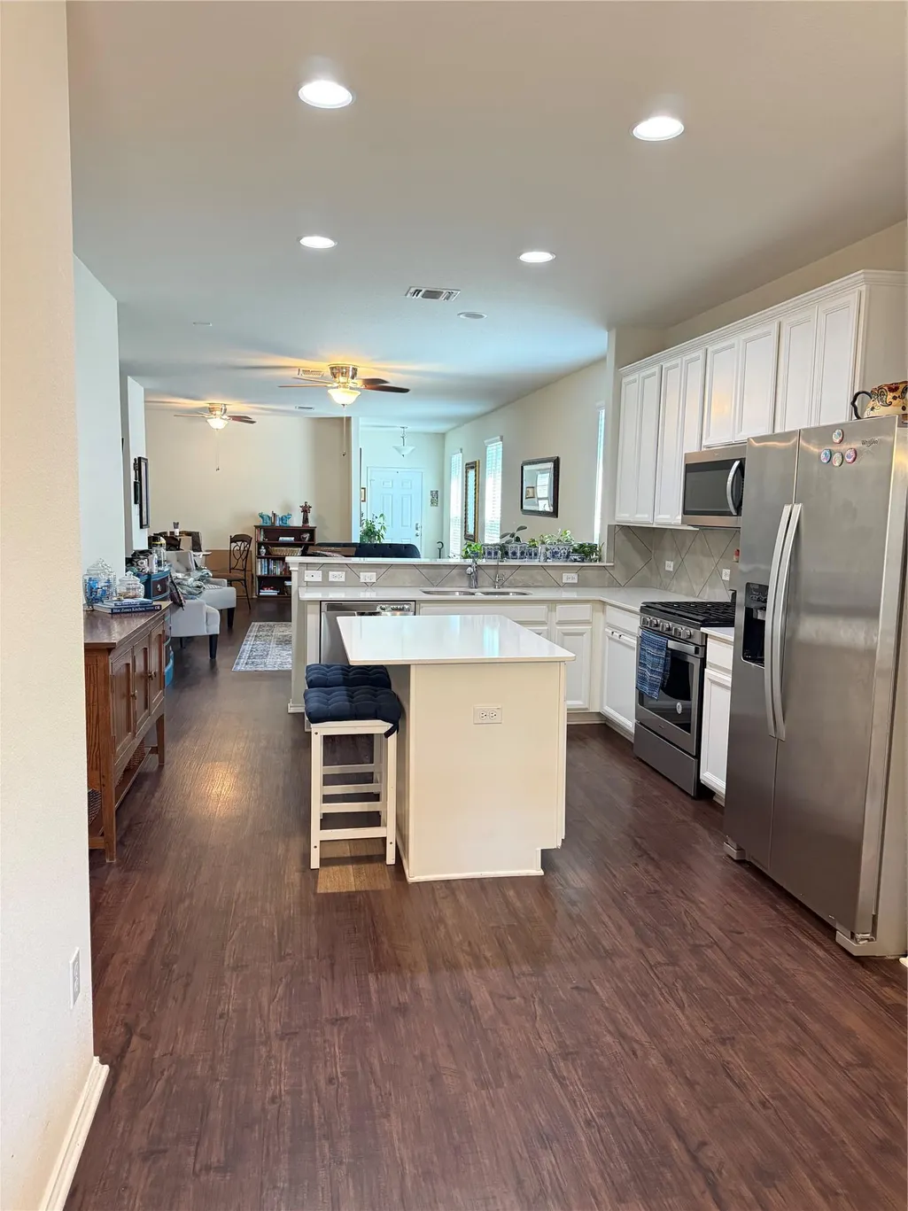


Address
281 La Dera Dr, Liberty Hill, TX
Price
$ 315,000
Property Attributes
- MLS#5803995
- TypeSingle Family
- Listing Status Active
- CountyWILLIAMSON
- CityLiberty Hill
- AreaLH
- NeighborhoodSanta Rita Ranch
- Zip78642
- StyleSingle Family Residence
- Year Built2019
- Taxes$ 6930
- Price$ 315,000
- Bedrooms3
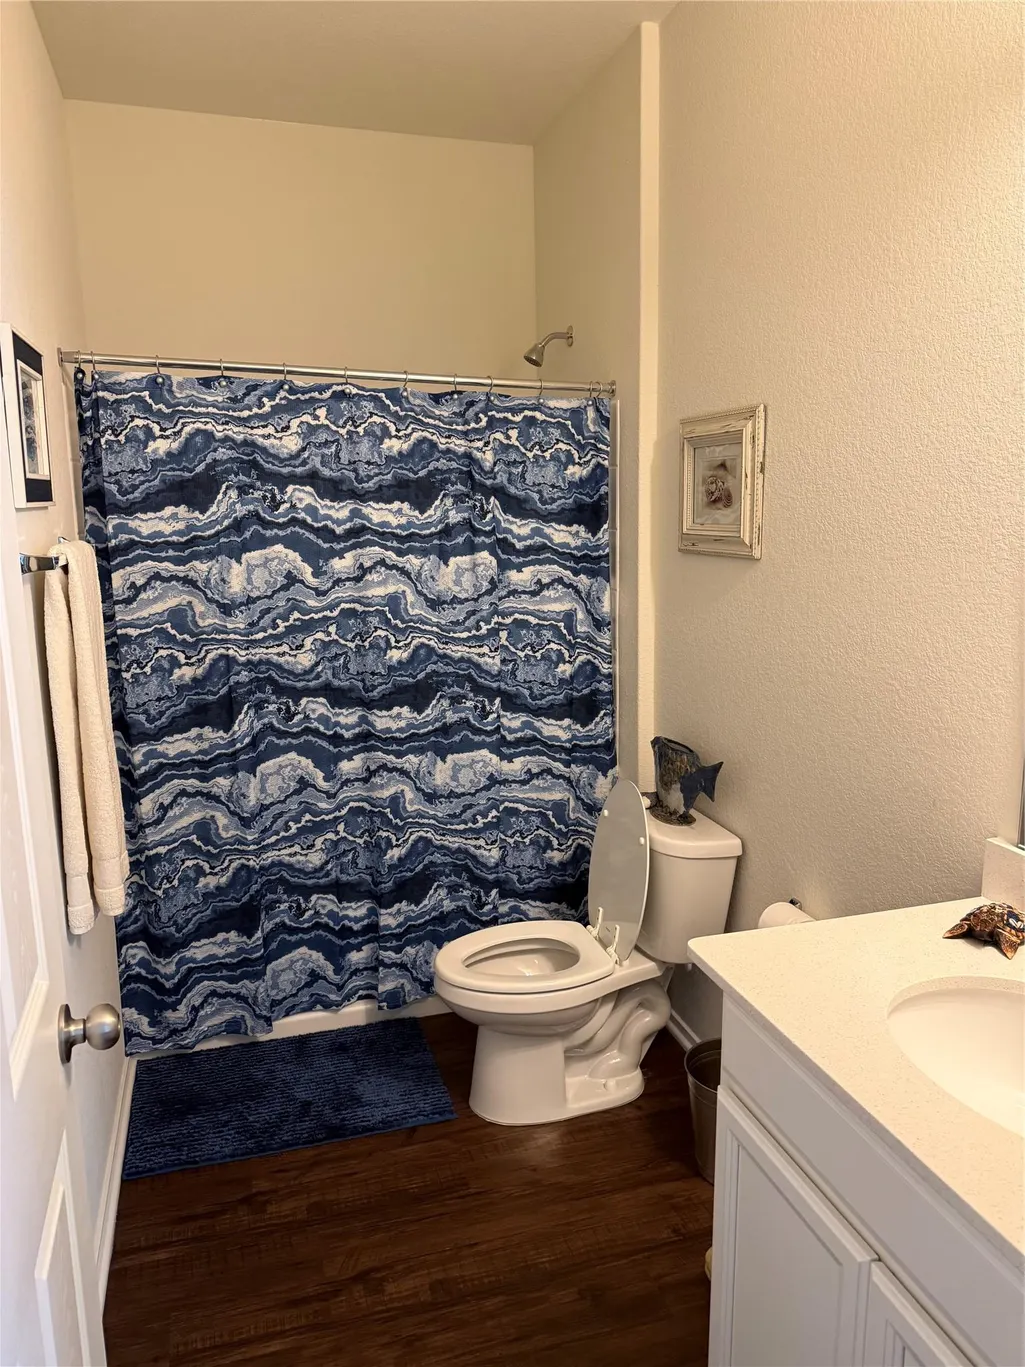
- Full Bathrooms2
- Half Bathrooms0
- Sqr Footage1610
- Lot Size0.1205 Acres
Data Source:
Austin Board of REALTORS® (ABOR) as distributed by MLS GRID
Property Description
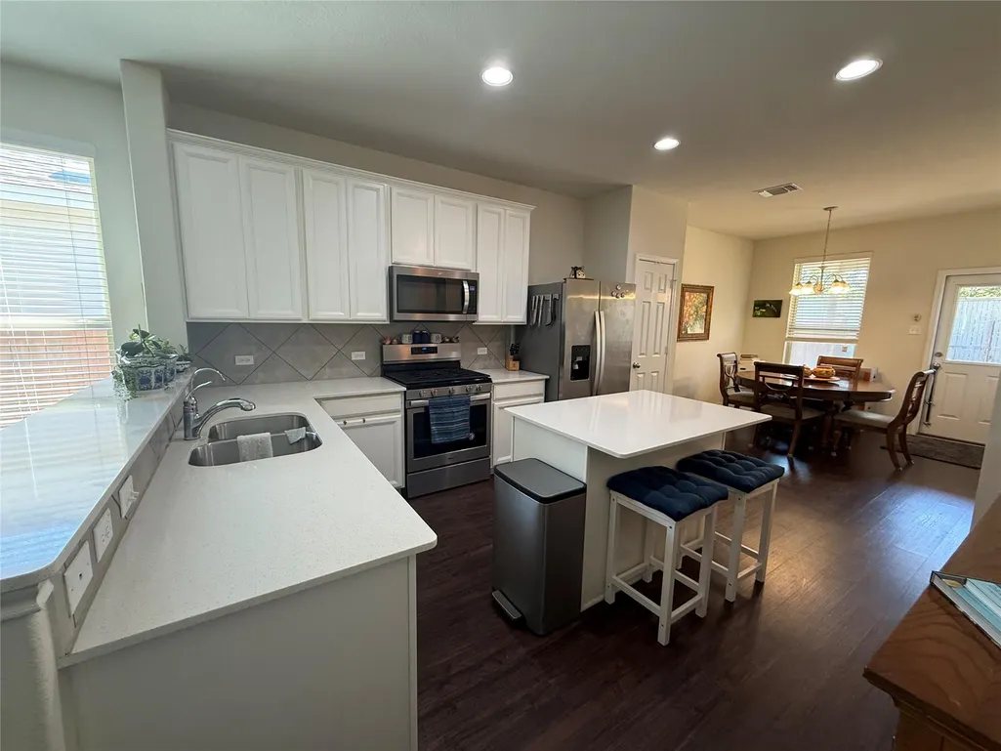
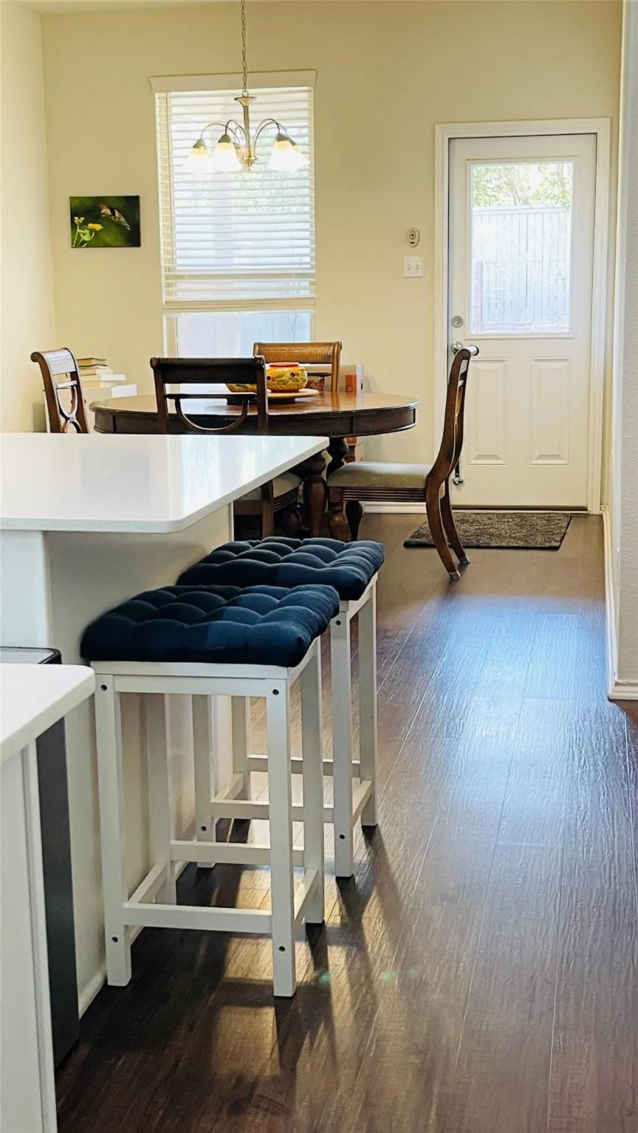
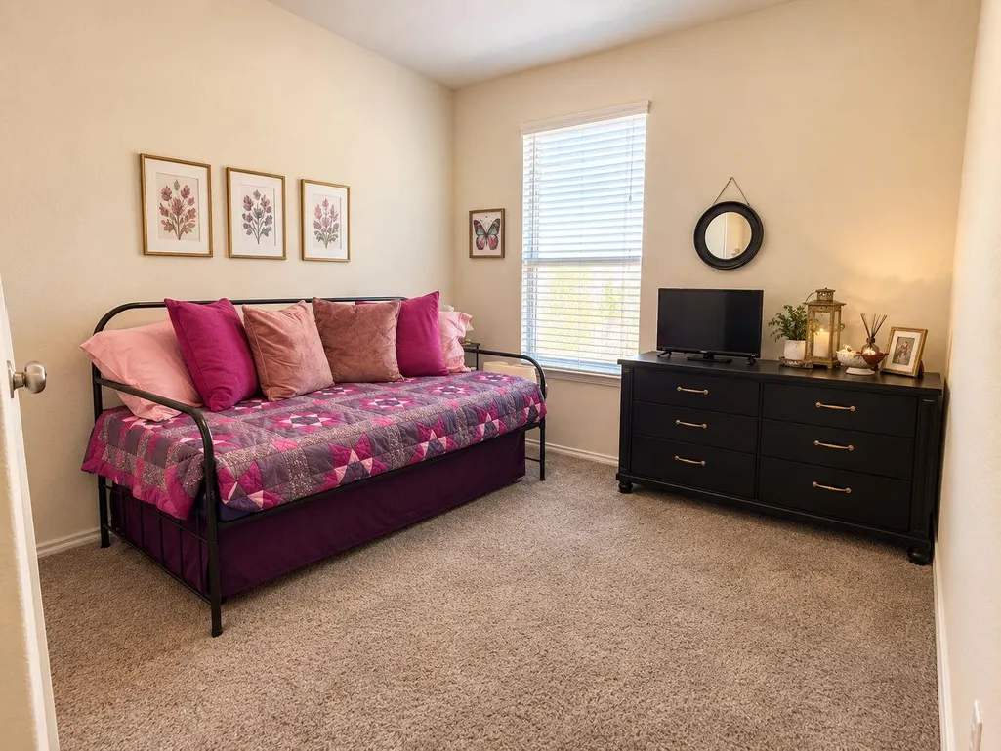
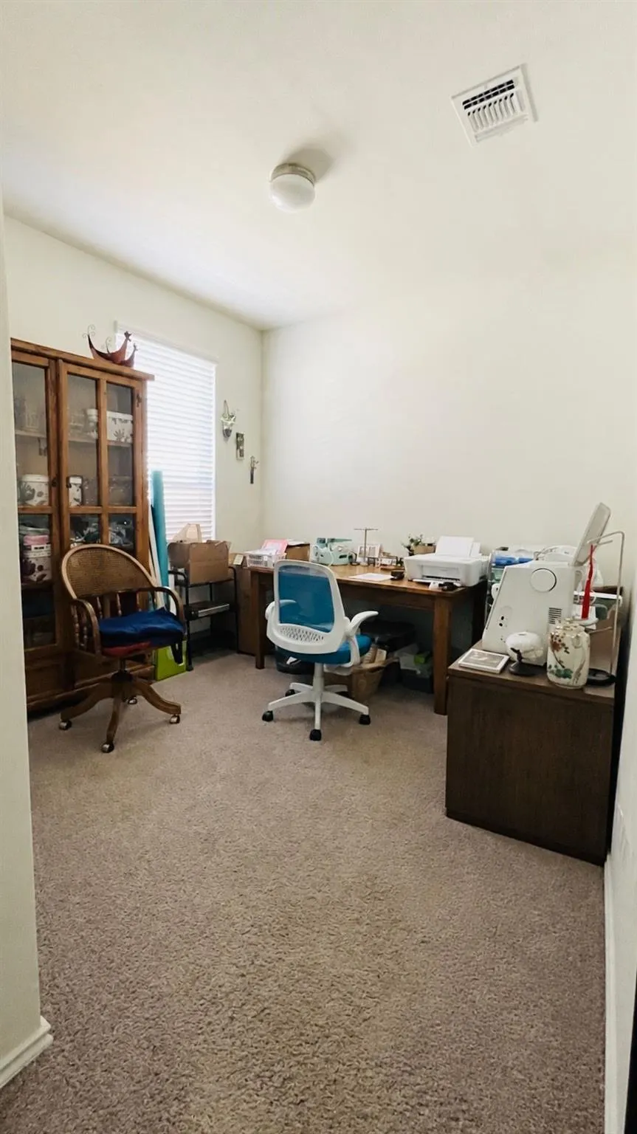
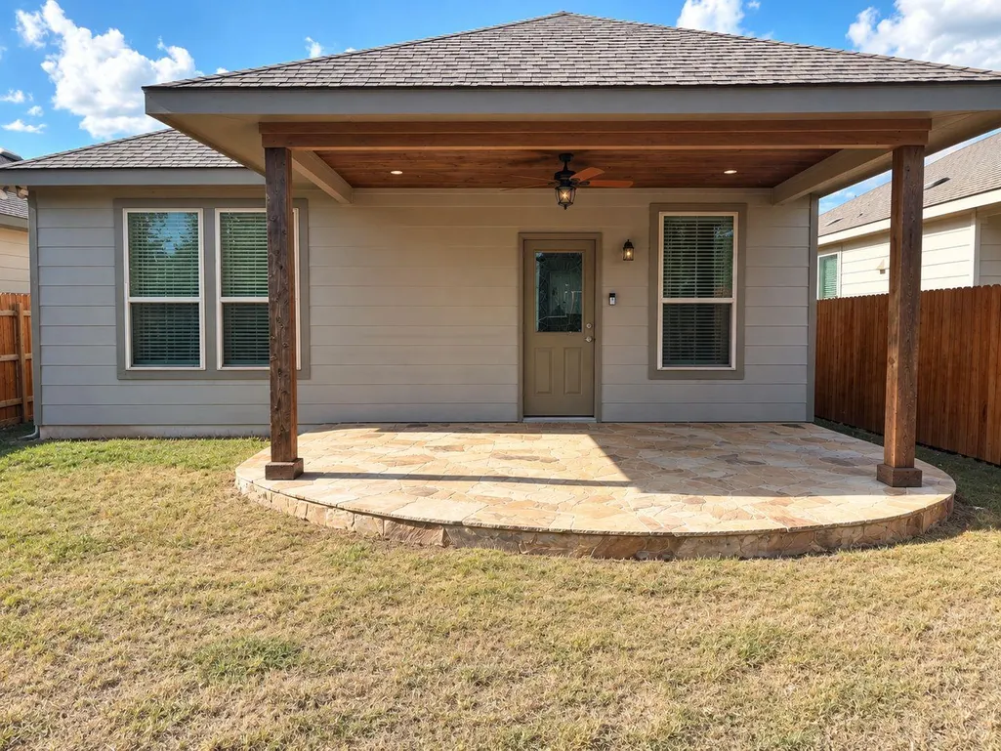
Welcome to 281 La Dera Drive—where one of this home’s most memorable features is waiting just beyond the back door. Unlike many similarly priced homes in Santa Rita Ranch, this property offers a custom flagstone patio beneath an extended covered roof, creating a true outdoor living space for morning coffee, family dinners, and year-round entertaining. Custom metal garden trellises add character and charm, while the fully irrigated backyard and absence of neighbors directly behind the property provide a welcome sense of privacy. Inside, the thoughtfully designed floor plan offers three bedrooms, two full bathrooms, and a versatile flex space that can become a playroom, home office, hobby room, or additional space for hosting family and friends. The open, inviting layout makes everyday living comfortable while allowing everyone to gather with ease. With its distinctive outdoor upgrades, private backyard setting, functional floor plan, and convenient access in and out of the neighborhood, 281 La Dera Drive stands apart from the rest. Come experience the features—and the feeling—that could make this the place you call home.
| Elementary School | Middle School | High School |
|---|---|---|
| Santa Rita Elementary School | Legacy Ranch Middle School | Legacy Ranch High School |
| Price History | |
|---|---|
| 9/13/2026 | Listed $315,000 |
General Features
| Living Area | 1610 |
|---|---|
| Sewer | Public Sewer |
| Heating | Central |
| Cooling | Ceiling Fan(s),Electric |
| Utilities | Cable Available,Electricity Connected,Water Connected |
| Roof | Composition |
| Appliances | Dishwasher,Disposal,Microwave,Gas Oven,Free-Standing Refrigerator,Stainless Steel Appliance(s),Washer/Dryer,Water Softener Owned |
| HOA Fee | 116 |
| Garage Spaces | 2 |
| Association Fee Includes | See Remarks |
| Patio/Porch Features | Covered,Front Porch,Patio |
| Pool Features | None |
| Security Features | See Remarks |
| Construction Materials | Wood Siding,Stone Veneer |
| Year Built | 2019 |
| View | Neighborhood,Trees/Woods |
| Levels | One |
| Property Subtype | Single Family Residence |
| Tax Year | 2026 |
| Waterfront Features | None |
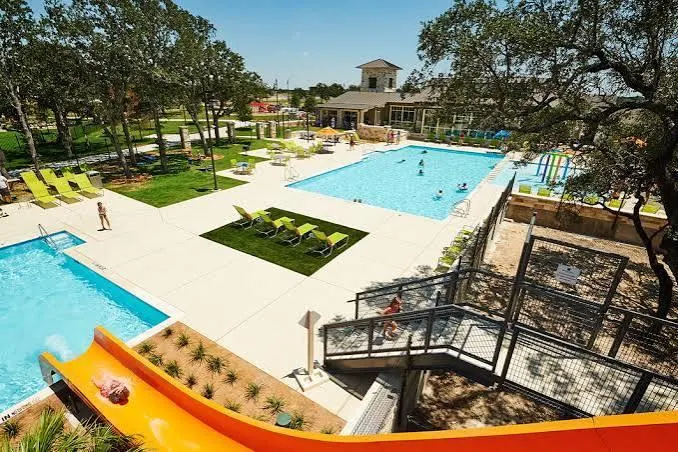
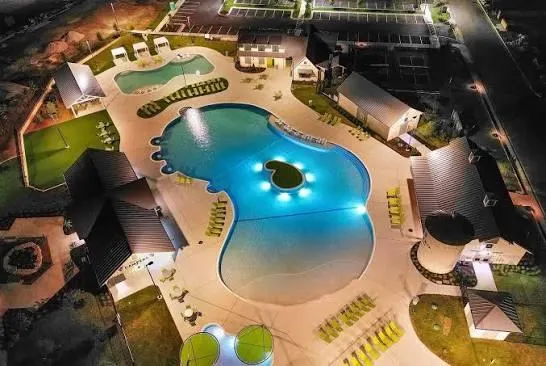
| Community Features | Cluster Mailbox,Common Grounds,Dog Park,Fitness Center,Park,Pet Amenities,Picnic Area,Planned Social Activities,Playground,Pool,Sport Court(s)/Facility,Trail(s) |
| Accessibility | None |
| Assoc Fee Paid Per | Monthly |
| County | Williamson |
| New Construction | No |
| Property Type | Residential |
| HOA | Yes |
| Energy Efficient | None |
| Subdivision Name | Santa Rita Ranch |
| Facing Direction | Northwest |
| Green Sustainability | None |
| Other Structures | None |
| Full Baths | 2 |
| Status | Active |
| Directions | Route via Highway 29 (From the South/East) Head north on Ronald Reagan Blvd. Turn left onto Santa Rita Blvd. Turn left onto La Dera Dr. The house will be on the left side of the street. The property |
| High School | Legacy Ranch |
| City | Liberty Hill |
| Disclosures | Seller Disclosure |
| Association Name | Santa Rita Ranch HOA |
| MLS Area | LH |
| Lot Size Square Feet | 5248.98 |
| Elementary School | Santa Rita |
| Tax Annual Amount | 6696.95 |
| Middle/Junior High School | Legacy Ranch |
| Property Condition | Resale |
| Additional Parcels Y/N | No |
| Builder Name | Pulte |
| Standard Status | Active |
| Year Built Source | Public Records |
| Tax Assessed Value | 345141 |
Interior Features
| Interior Amenities | Breakfast Bar,Ceiling Fan(s),Double Vanity,Open Floorplan |
|---|---|
| Flooring | Carpet,Laminate |
| Window Features | Blinds |
| Total Bedrooms | 3 |
| Main Level Bedrooms | 3 |
| LivingAreaSource | Public Records |
| Total Baths | 2 |
Exterior Features
| Exterior Amenities | Private Yard |
|---|---|
| Fencing | Back Yard |
| Parking Features | Attached,Driveway |
| Lot Features | Back Yard,Front Yard,Sprinklers In Rear,Sprinklers In Front |
| Water Source | Public |
| Total Parking | 2 |
| Foundation Details | Slab |
| Lot Size Acres | 0.1205 |
| Waterfront Y/N | No |
| Covered Spaces | 2 |
| Horse Y/N | No |
| Horse Amenities | None |
Amenities
- Foreclosure
- Views
- Short Sale
- New Construction
- Adult 55+
- Lease To Own
- No HOA Fees
- Furnished
- Primary On Main
- Air Conditioning
- Seller Finance
- Green
- Fixer Upper
- Horse
- Golf
- Fireplace
- Deck
- Garage
- Basement
- Pool
Property vs Single Family Average in 78642
Price
Taxes
Year Built
Visits
In The Neighborhood
Just Listed
Liberty Hill
$ 559,000
224 Rosebush Dr
Liberty Hill, TX 78642
- Type
- Single Family
- Size
- 2,611 SqFt
- Rooms
- 3 Beds + 2.5 Baths
Primary On Main
Liberty Hill
$ 439,900
789 Faith Dr
Liberty Hill, TX 78642
- Type
- Single Family
- Size
- 2,150 SqFt
- Rooms
- 3 Beds + 2.5 Baths
Primary On Main
Liberty Hill
$ 499,000
313 Glen Arbor Dr
Liberty Hill, TX 78642
- Type
- Single Family
- Size
- 2,266 SqFt
- Rooms
- 3 Beds + 2 Baths
Views
Liberty Hill
$ 362,345
227 Flora Springs Cv
Liberty Hill, TX 78642
- Type
- Single Family
- Size
- 1,710 SqFt
- Rooms
- 3 Beds + 2.5 Baths
Views
Liberty Hill
$ 674,900
236 Montecido Dr
Liberty Hill, TX 78642
- Type
- Single Family
- Size
- 2,966 SqFt
- Rooms
- 4 Beds + 4 Baths
New Construction
Liberty Hill
$ 724,900
228 Borrego Bnd
Liberty Hill, TX 78642
- Type
- Single Family
- Size
- 3,018 SqFt
- Rooms
- 4 Beds + 3.5 Baths
New Construction
Liberty Hill
$ 702,900
205 Montecido Dr
Liberty Hill, TX 78642
- Type
- Single Family
- Size
- 2,942 SqFt
- Rooms
- 4 Beds + 3.5 Baths
Reduced
Liberty Hill
$ 749,438
101 Leon Loop
Liberty Hill, TX 78642
- Type
- Single Family
- Size
- 3,792 SqFt
- Rooms
- 5 Beds + 4.5 Baths
Views
Liberty Hill
$ 373,840
225 Flora Springs Cv
Liberty Hill, TX 78642
- Type
- Single Family
- Size
- 1,818 SqFt
- Rooms
- 3 Beds + 2.5 Baths
Views
Liberty Hill
$ 379,915
221 Flora Springs Cv
Liberty Hill, TX 78642
- Type
- Single Family
- Size
- 1,901 SqFt
- Rooms
- 3 Beds + 2.5 Baths
Views
Liberty Hill
$ 384,981
219 Flora Springs Cv
Liberty Hill, TX 78642
- Type
- Single Family
- Size
- 1,925 SqFt
- Rooms
- 3 Beds + 2.5 Baths
Reduced
Liberty Hill
$ 617,984
217 Las Posas Dr
Liberty Hill, TX 78642
- Type
- Single Family
- Size
- 2,819 SqFt
- Rooms
- 4 Beds + 3 Baths
 Austin Board of REALTORS® Copyright ©2026 All rights reserved.
 Central Texas MLS | Four Rivers Association of REALTORS® All information deemed reliable but not guaranteed. All properties are subject to prior sale, change or withdrawal. Neither listing broker(s) or information provider(s) shall be responsible for any typographical errors, misinformation, misprints and shall be held totally harmless. Listing(s) information is provided for consumer's personal, non-commercial use and may not be used for any purpose other than to identify prospective properties
 Highland Lakes Association of Realtors® All information deemed reliable but not guaranteed. All properties are subject to prior sale, change or withdrawal. Neither listing broker(s) or information provider(s) shall be responsible for any typographical errors, misinformation, misprints and shall be held totally harmless. Listing(s) information is provided for consumer's personal, non-commercial use and may not be used for any purpose other than to identify prospective properties consumers may
