
Views - Primary on Main
Address
2037 Wolf Creek Ranch Road, Burnet, TX
Price
$ 1,590,000
Property Attributes
- MLS#175578
- TypeSingle Family
- Listing Status Active
- CountyBURNET
- CityBurnet
- NeighborhoodWolf Creek Ranc
- Zip78611
- Style
- Year Built2024
- Price$ 1,590,000
- Bedrooms2
- Full Bathrooms2
- Half Bathrooms0
- Sqr Footage2225
- Lot Size23.07 Acres
Data Source:
Highland Lakes MLS (HLAOR)
Property Description
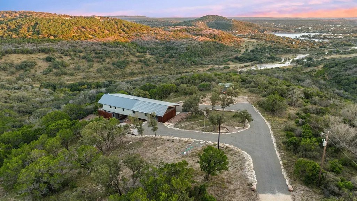
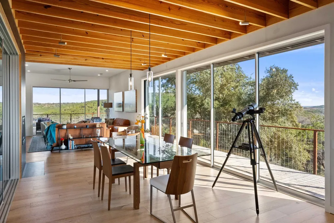
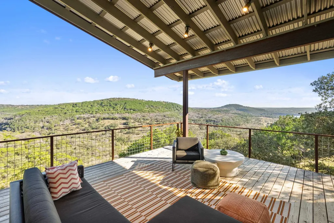
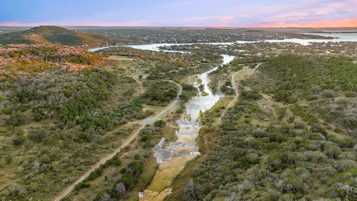
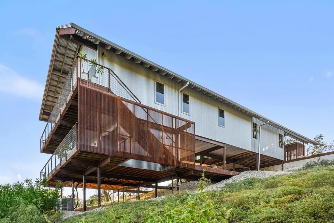
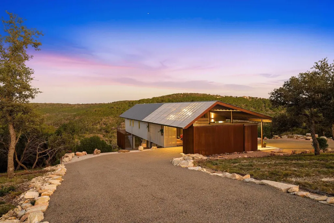
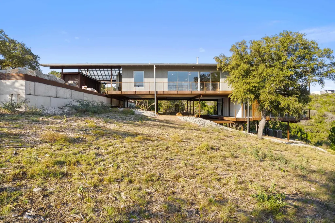
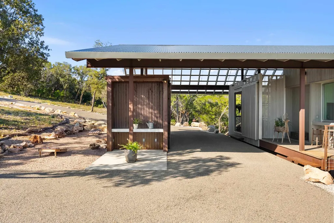
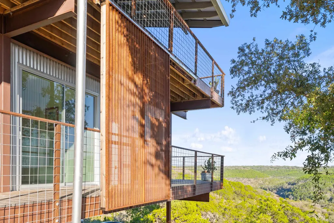
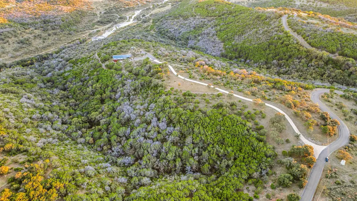
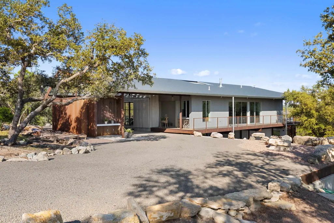
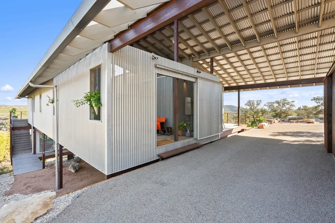
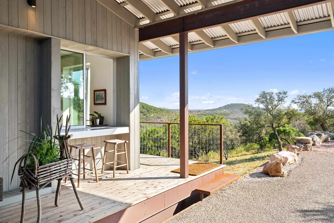
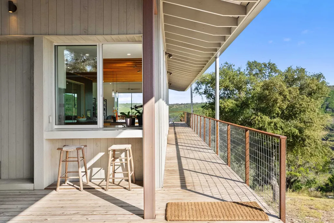
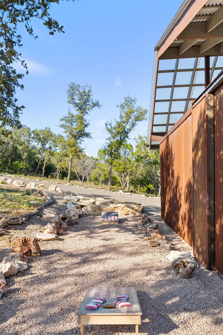
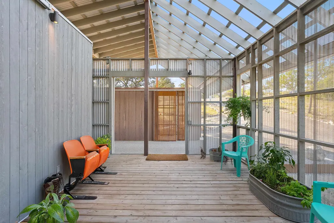
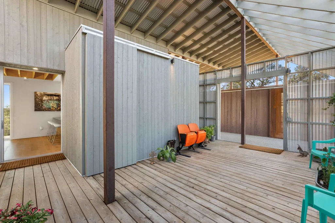
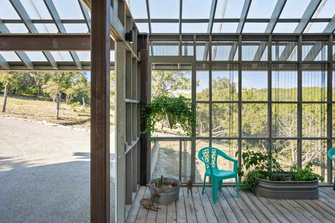
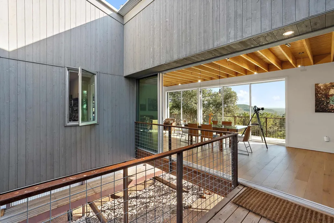
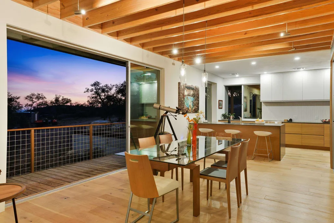
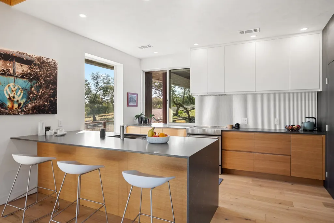
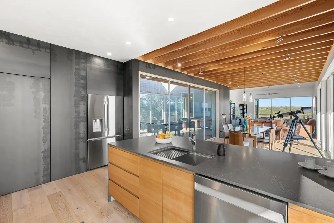
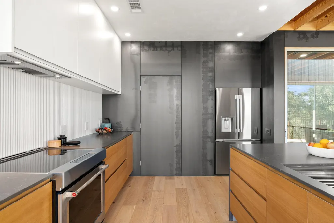
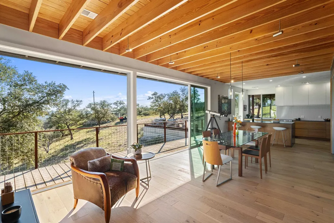
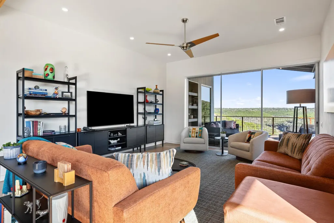
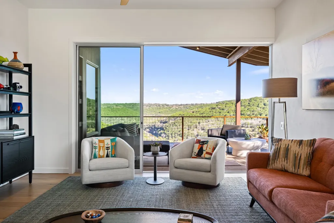
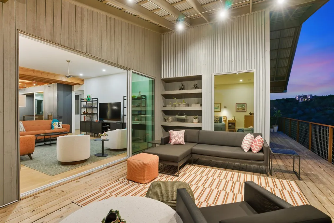
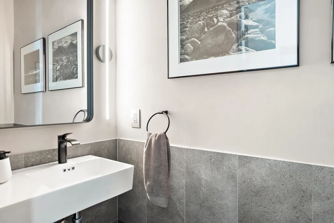
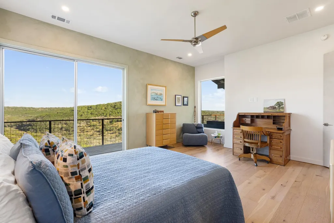
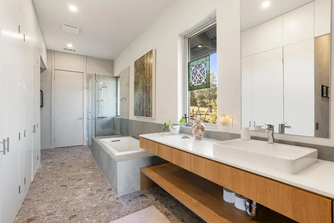
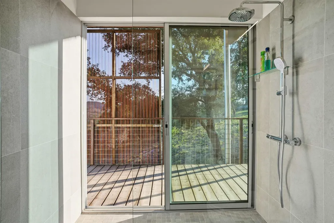
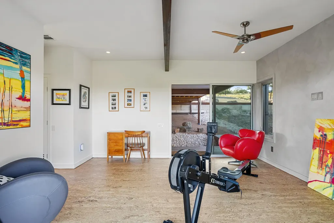
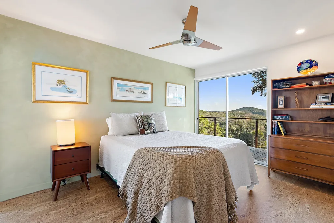
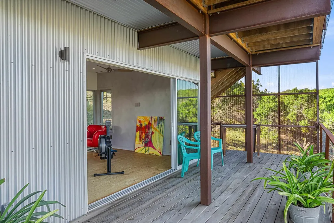
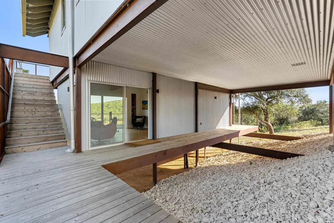
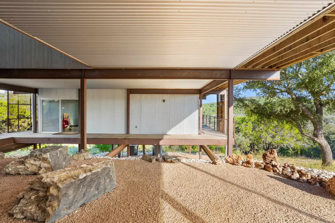
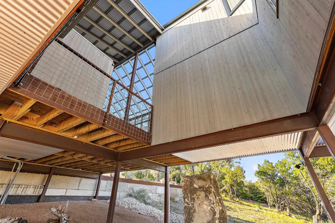
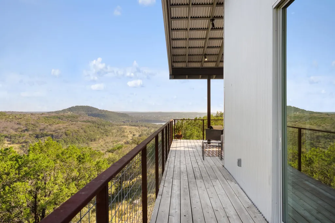
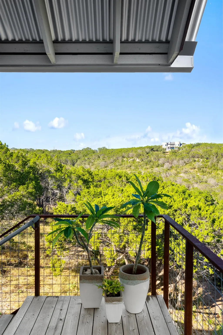
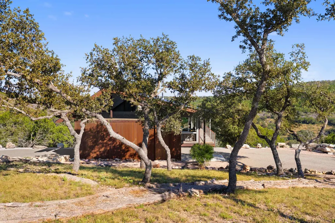
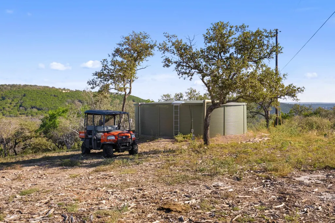
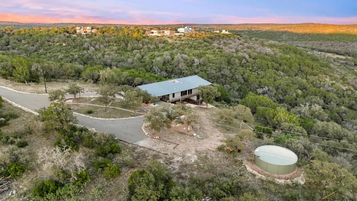
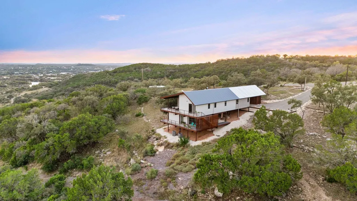
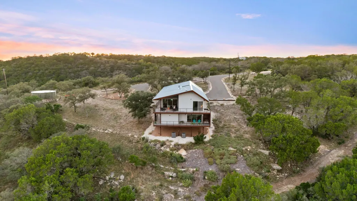
Perched above the rolling hills and limestone outcrops of the gated Wolf Creek Ranch community, this architecturally stunning home by LOWDO captures breathtaking vistas of valleys, trees, and sunlit ridgelines near Lake Buchanan. Designed to harmonize with its surroundings, the home rests on a steel pier-and-beam foundation, minimizing land impact while maximizing views, light, and airflow. The private drive leads through 23.07 acres of scenic terrain where free-ranging cattle help maintain the Agricultural Exemption. A 29,000+ -gallon rainwater collection system with full filtration captures approximately 2,510 gallons per inch of rainfall, and the home is solar-array ready with a south-to-north orientation. Entry through an exterior “potting room” foyer transitions beautifully from outdoors to in, leading to an open-air courtyard that fills the interior with natural light and Hill Country breezes. The kitchen features Reform Cabinets from Denmark, engineered wood flooring, and a slider window to a bar and carport area—perfect for entertaining. Sliders on nearly every wall open to wrap around porches that are 1750 sqft, blending indoor and outdoor living. Built with foam insulation, 2x6 framing, red iron beams, and steel siding, this home is both durable and elegant. The bottom floor has a separate entrance than the top floor. Enjoy sunsets, misty mornings, and access to the Lake Buchanan HOA dock, Morgan Creek easement, and nearby East Lake Buchanan Boat Ramp.
| Price History | |
|---|---|
| 11/5/2025 | Listed $1,642,000 |
| 5/6/2026 | 2$1,617,000 |
| 8/4/2026 | 2$1,590,000 |
General Features
| Sewer | Septic Tank |
|---|---|
| Heating | Central |
| Cooling | Central Air |
| Possession | Closing/Funding |
| Roof | Metal |
| Appliances | Dishwasher,Disposal,Microwave,Electric Range,Refrigerator,Washer Hookup |
| HOA Fee | 2700 |
| Association Fee Includes | Maintenance Structure,Road Maintenance,Trash,Other |
| Architectural Style | Other |
| Construction Materials | Steel Frame,Wood Siding,Metal |
| Year Built | 2024 |
| View | Hill Country,Panoramic |
| Property Subtype | Single Family Residence |
| Assoc Fee Paid Per | Annually |
| County | Burnet |
| Property Type | Residential |
| Association Amenities | Gated |
| HOA | Yes |
| Energy Efficient | Ceiling Fan(s),Windows |
| Subdivision Name | Wolf Creek Ranc |
| Full Baths | 2 |
| Status | Active |
| Directions | Driving West on SH 29 coming from the city of Burnet,turn right onto RM-2341. Drive for 8.7 miles and then turn right. Drive for 200 ft and then turn right onto Wolf Creek Ranch Rd. Drive for 1.4 mil |
| City | Burnet |
| High School District | Burnet |
| Lot Size Square Feet | 1004636 |
| Virtual Tour | https://www.tourfactory.com/idxr3229846 |
| Standard Status | Active |
Interior Features
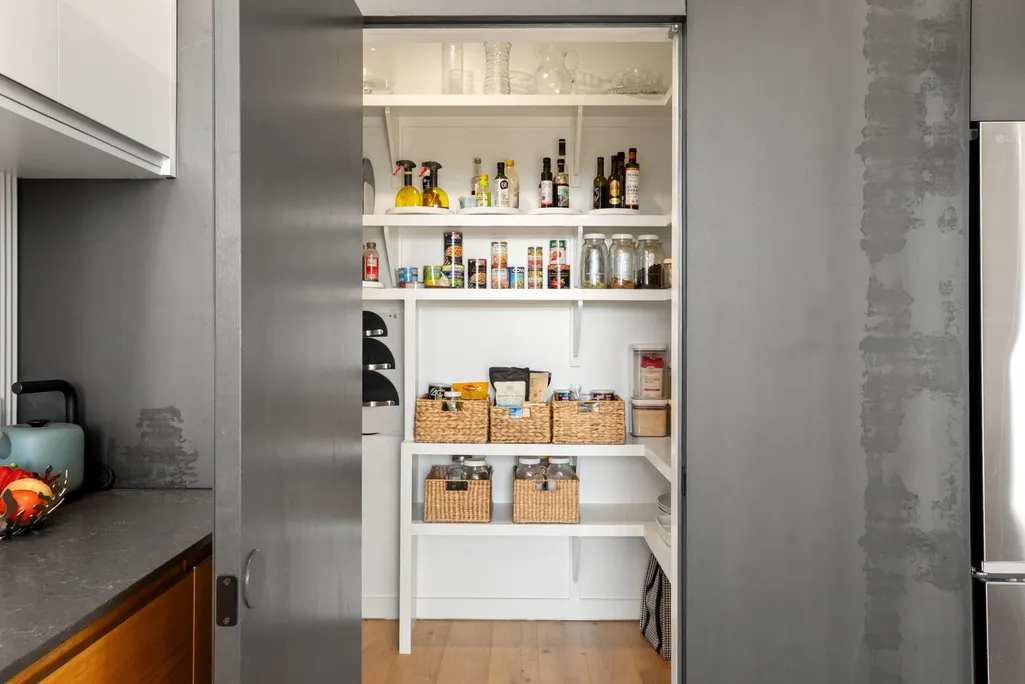
| Interior Amenities | High Ceilings,Breakfast Bar,Pantry,Track Lighting,Walk-In Closet(s),Quartz Countertops |
|---|---|
| Flooring | Vinyl,Cork,Other |
| Fireplace Features | One |
| Total Stories | 2 |
| Total Bedrooms | 2 |
| LivingAreaSource | Owner |
Exterior Features
| Exterior Amenities | Balcony,Rain Gutters,Pavilion |
|---|---|
| Fencing | None |
| Water Source | Rain Water Collection |
| Foundation Details | Pier & Beam,Other |
| Lot Dimensions | irregular |
| Lot Size Acres | 23.07 |
| Lot Size Source | County Records |
| Road Frontage Type | Paved Road,Private Road,Other |
Amenities
- Foreclosure
- Views
- Short Sale
- New Construction
- Adult 55+
- Lease To Own
- No HOA Fees
- Furnished
- Primary On Main
- Air Conditioning
- Seller Finance
- Green
- Fixer Upper
- Horse
- Golf
- Fireplace
- Deck
- Garage
- Basement
- Pool
Property vs Single Family Average in 78611
Price
Year Built
Visits
In The Neighborhood
Waterfront
Burnet
$ 1,150,000
100 Morgan Cove
Burnet, TX 78611
- Type
- Single Family
- Size
- 2,991 SqFt
- Rooms
- 3 Beds + 3.5 Baths
Water Views
Burnet
$ 1,499,000
235 Chestnut Xing
Burnet, TX 78611
- Type
- Single Family
- Size
- 3,864 SqFt
- Rooms
- 4 Beds + 4.5 Baths
 Austin Board of REALTORS® Copyright ©2026 All rights reserved.
 Central Texas MLS | Four Rivers Association of REALTORS® All information deemed reliable but not guaranteed. All properties are subject to prior sale, change or withdrawal. Neither listing broker(s) or information provider(s) shall be responsible for any typographical errors, misinformation, misprints and shall be held totally harmless. Listing(s) information is provided for consumer's personal, non-commercial use and may not be used for any purpose other than to identify prospective properties
 Highland Lakes Association of Realtors® All information deemed reliable but not guaranteed. All properties are subject to prior sale, change or withdrawal. Neither listing broker(s) or information provider(s) shall be responsible for any typographical errors, misinformation, misprints and shall be held totally harmless. Listing(s) information is provided for consumer's personal, non-commercial use and may not be used for any purpose other than to identify prospective properties consumers may
