
New Construction - Primary on Main - Seller Financing






Address
138 Cloudwood Ranch Road, Briggs, TX
Price
$ 949,999
Property Attributes
- MLS#176789
- TypeSingle Family
- Listing Status Pending-Taking Backups
- CountyBURNET
- CityBriggs
- NeighborhoodCloudwood Ranch
- Zip78608
- StyleContemporary
- Year Built2024
- Price$ 949,999
- Bedrooms5
- Full Bathrooms5
- Half Bathrooms0
- Sqr Footage4160
- Lot Size5 Acres
Data Source:
Highland Lakes MLS (HLAOR)
Property Description
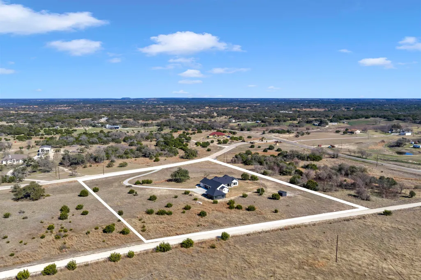
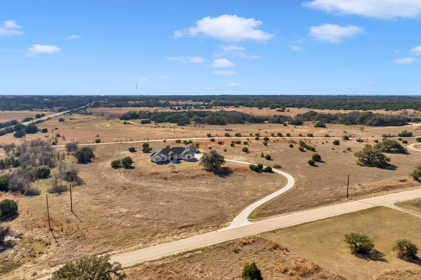
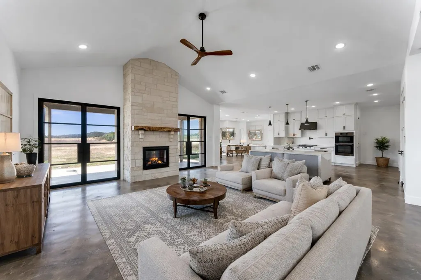
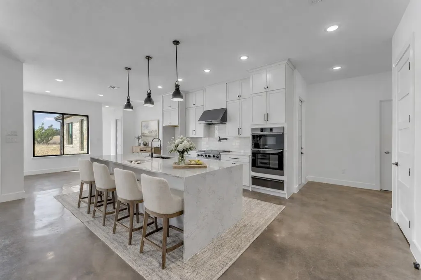
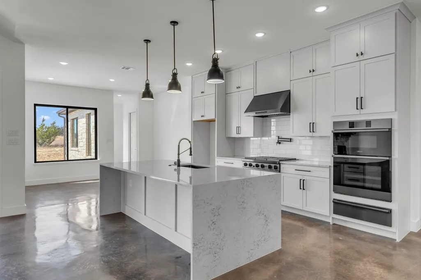
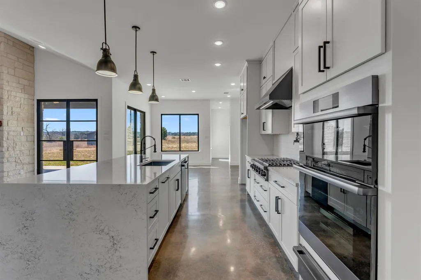
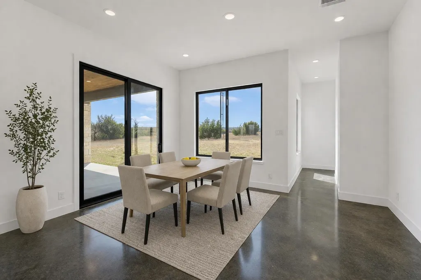
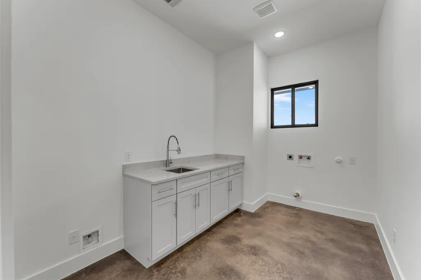
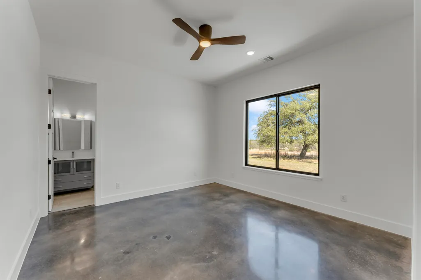
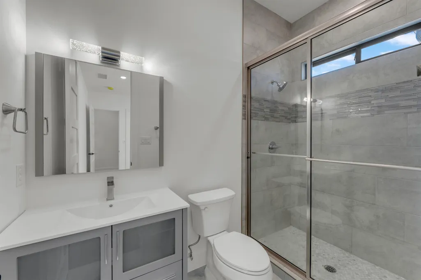
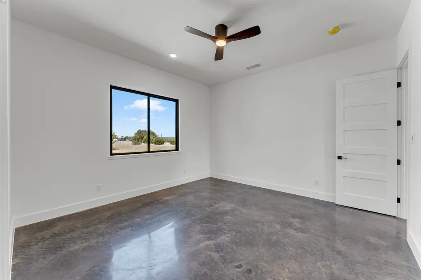
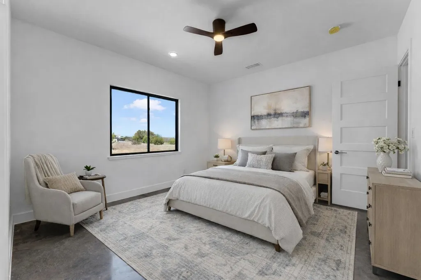
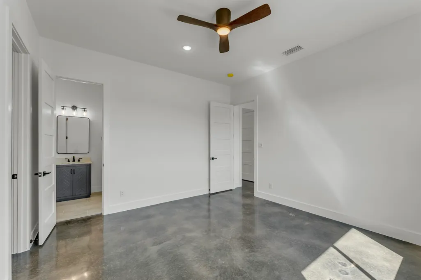
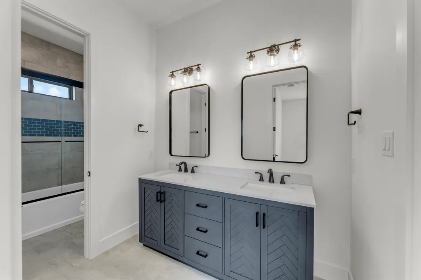
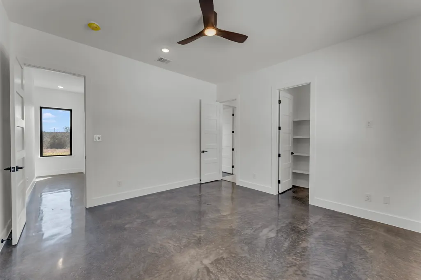
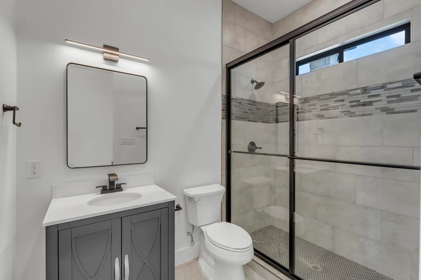
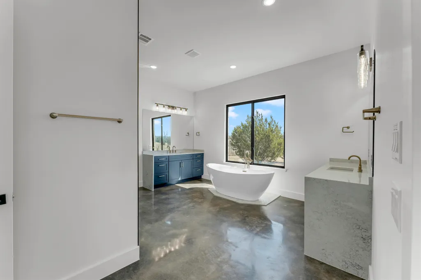
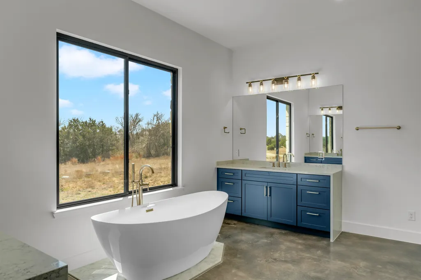
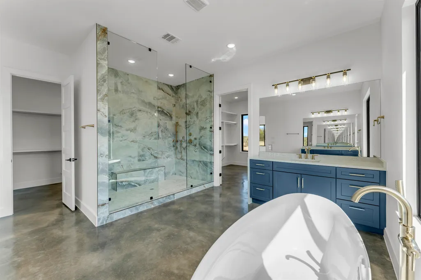
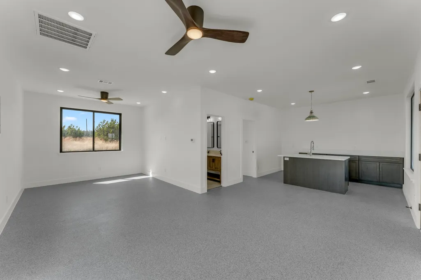
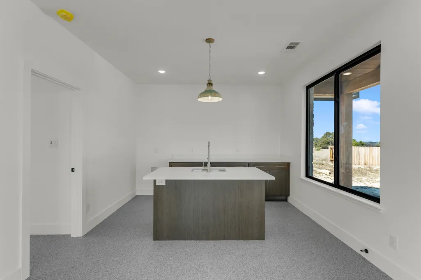
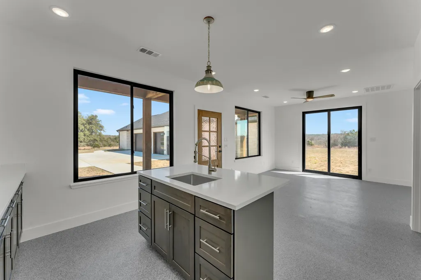
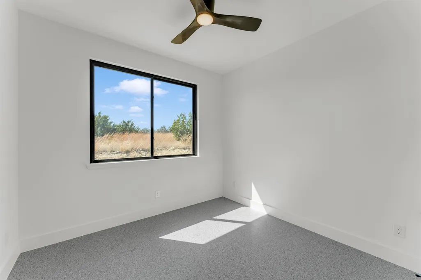
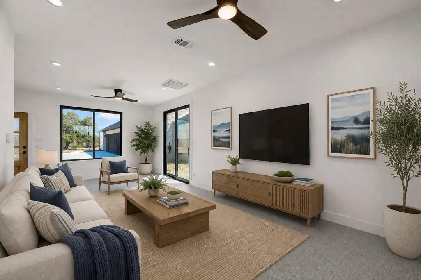
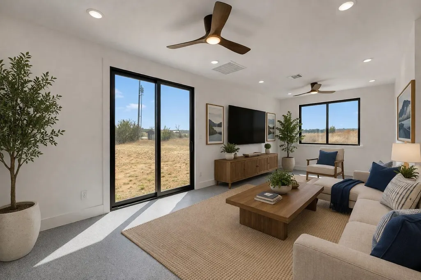
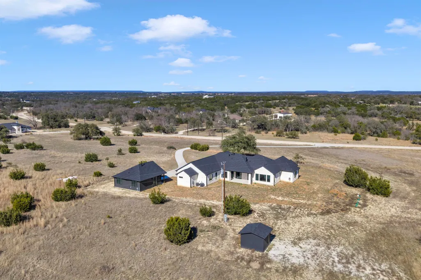
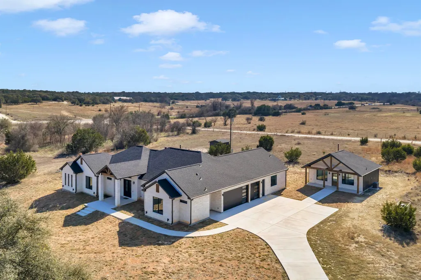
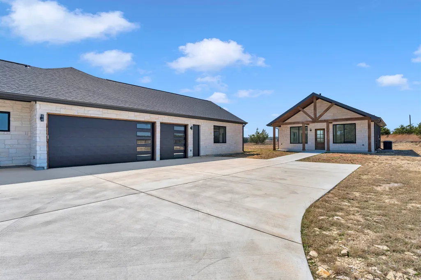
OWNER FINANCING AVAILABLE with competitive terms! 25K flex cash available for buyers. This exceptional new construction custom property in the gated subdivision of Cloudwood Ranch sits on 5 acres & features two homes along with a three-car garage with remote access. The main residence offers 4 bedrooms, 4 bathrooms, and approximately 3,460 sq ft with high ceilings, large custom PELLA windows providing abundant natural light, & stained concrete flooring throughout with tile in bathrooms only. The open concept living area is anchored by a quartz waterfall island and includes a gas fireplace, gas range with pot filler, warming drawer, built-in microwave and wall oven, custom cabinetry, and a butler’s pantry. A dedicated office with a full bath provides flexibility for guests or remote work. The primary suite features a walk-in shower with dual shower heads, soaking tub, separate quartz vanities, and walk-in closets with built-ins. All bedrooms include walk-in closets, and the laundry room includes a sink and refrigerator plug-in. The detached casita offers 1 bedroom, 1 bathroom, and approximately 700 sq ft with a living area, kitchenette wired for an electric range, and durable epoxy flake flooring, ideal for guests or flexible living arrangements. Outdoor features include a covered back porch, full gutters, irrigation sleeves, and available rendering, bid, and plans for a proposed pool. Buyer landscaping incentive offered. Conveniently located approximately 19 miles from the new Costco in Liberty Hill.
| Price History | |
|---|---|
| 3/4/2026 | Listed $1,130,000 |
| 5/12/2026 | 3$1,099,000 |
| 6/22/2026 | 5$1,050,000 |
| 7/21/2026 | 5$999,900 |
| 8/11/2026 | 5$950,000 |
| 8/21/2026 | 1$949,999 |
General Features
| Sewer | Septic Tank |
|---|---|
| Heating | Central,Electric,Propane |
| Cooling | Central Air |
| Possession | Closing/Funding |
| Roof | Composition |
| Appliances | Dishwasher,Disposal,Microwave,Gas Range,Warming Drawer,Washer Hookup,Gas Water Heater,Cooktop,Wall Oven |
| HOA Fee | 605 |
| Architectural Style | Contemporary |
| Construction Materials | Wood Siding,Stone |
| Year Built | 2024 |
| View | Hill Country |
| Property Subtype | Single Family Residence |
| Assoc Fee Paid Per | Annually |
| County | Burnet |
| Property Type | Residential |
| Association Amenities | Gated |
| HOA | Yes |
| Energy Efficient | Ceiling Fan(s),Windows |
| Subdivision Name | Cloudwood Ranch |
| Full Baths | 5 |
| Status | Pending-Taking Backups |
| Directions | From Briggs,turn right onto Loop 308. At the stop sign on FM 2657,turn right. The entrance to subdivision will be on the left in a mile. |
| City | Briggs |
| High School District | Burnet |
| Lot Size Square Feet | 217800 |
| Virtual Tour | https://www.tourfactory.com/idxr3236339 |
| Standard Status | Active |
| Virtual Tour | https://www.tourfactory.com/idxr3236339 |
Interior Features
| Interior Amenities | Pantry,Recessed Lighting,Counters-Solid Srfc,Split Bedroom,Vaulted Ceiling(s),Walk-In Closet(s),No Steps to Entry,Quartz Countertops,High Ceilings |
|---|---|
| Flooring | Stained Concrete,Tile,Other |
| Fireplace Features | One,Gas Log,Gas Starter,Masonry |
| Total Stories | 1 |
| Total Bedrooms | 5 |
| LivingAreaSource | County Records |
Exterior Features
| Exterior Amenities | Rain Gutters,Open Concrete Areas |
|---|---|
| Fencing | None |
| Water Source | Well |
| Foundation Details | Slab |
| Lot Dimensions | 515x240x77x39x635x417 |
| Lot Size Acres | 5 |
| Lot Size Source | County Records |
| Road Frontage Type | Farm to Market/Ranch Rd,Paved Road |
Amenities
- Foreclosure
- Views
- Short Sale
- New Construction
- Adult 55+
- Lease To Own
- No HOA Fees
- Furnished
- Primary On Main
- Air Conditioning
- Seller Finance
- Green
- Fixer Upper
- Horse
- Golf
- Fireplace
- Deck
- Garage
- Basement
- Pool
Property vs Single Family Average in 78608
Price
Year Built
Visits
 Austin Board of REALTORS® Copyright ©2026 All rights reserved.
 Central Texas MLS | Four Rivers Association of REALTORS® All information deemed reliable but not guaranteed. All properties are subject to prior sale, change or withdrawal. Neither listing broker(s) or information provider(s) shall be responsible for any typographical errors, misinformation, misprints and shall be held totally harmless. Listing(s) information is provided for consumer's personal, non-commercial use and may not be used for any purpose other than to identify prospective properties
 Highland Lakes Association of Realtors® All information deemed reliable but not guaranteed. All properties are subject to prior sale, change or withdrawal. Neither listing broker(s) or information provider(s) shall be responsible for any typographical errors, misinformation, misprints and shall be held totally harmless. Listing(s) information is provided for consumer's personal, non-commercial use and may not be used for any purpose other than to identify prospective properties consumers may
