
Adult 55+


Address
130 Lucia Court, Horseshoe Bay, TX
Price
$ 679,000
Property Attributes
- MLS#176984
- TypeSingle Family
- Listing Status Active
- CountyLLANO
- CityHorseshoe Bay
- NeighborhoodTUSCAN VILLAGE AT SUMMIT ROCK
- Zip78657
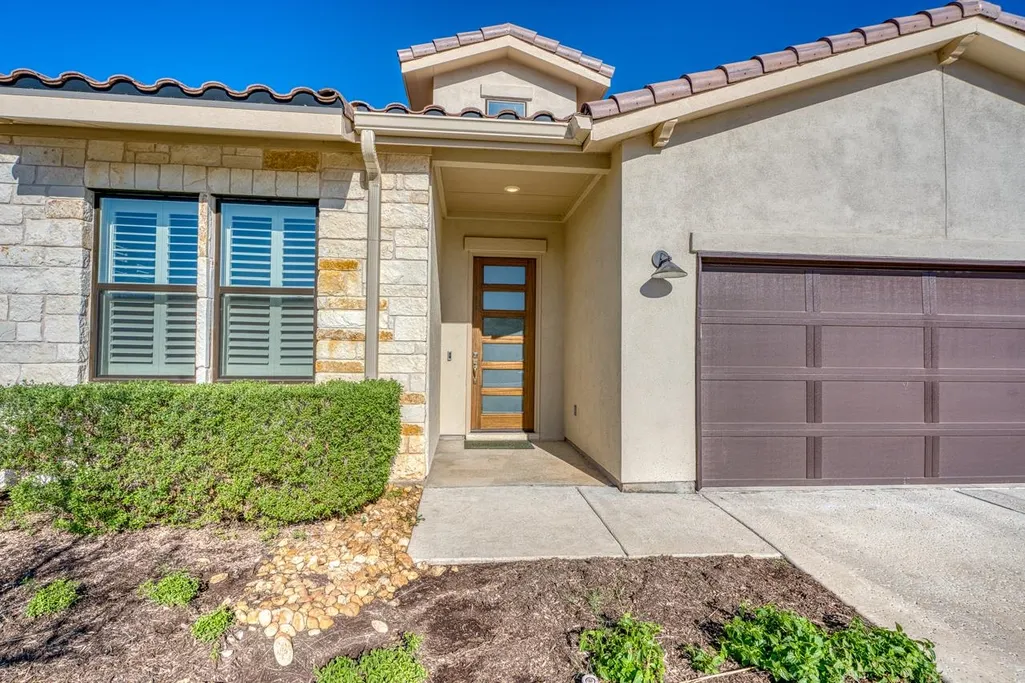
- StyleMediterranean
- Year Built2024
- Price$ 679,000
- Bedrooms2
- Full Bathrooms2
- Half Bathrooms1
- Sqr Footage2136
- Lot Size0.01 Acres
Data Source:
Highland Lakes MLS (HLAOR)
Property Description
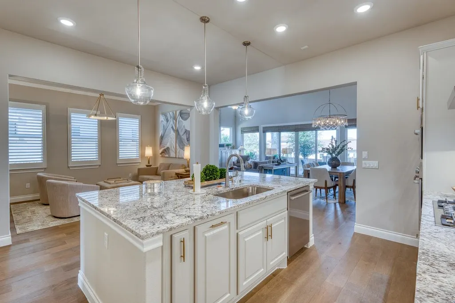
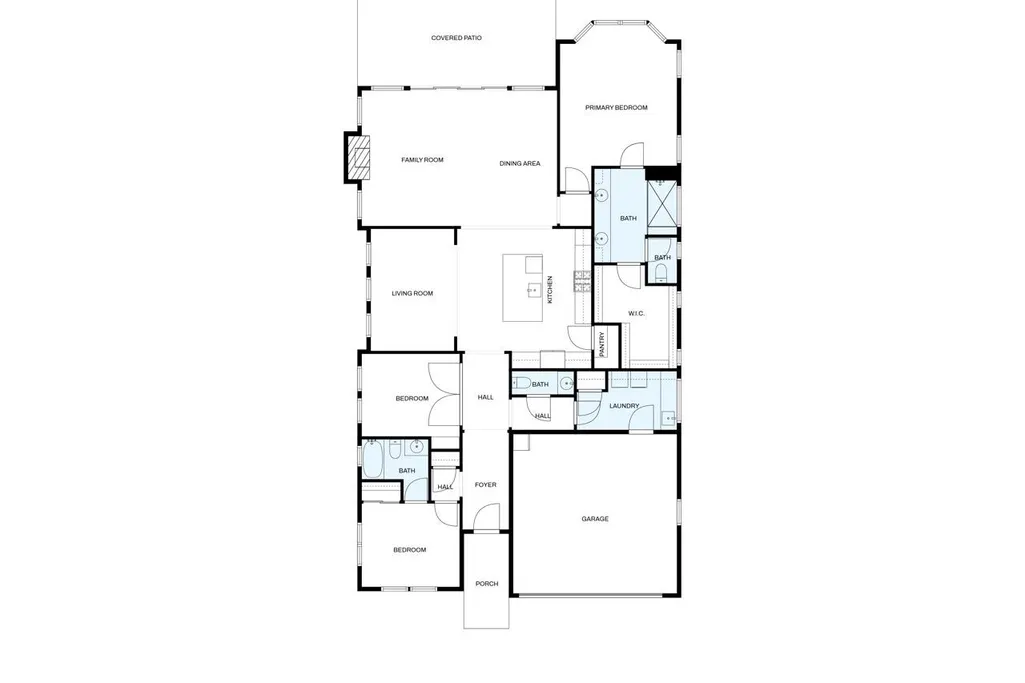
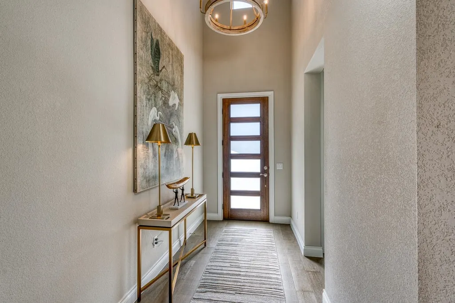
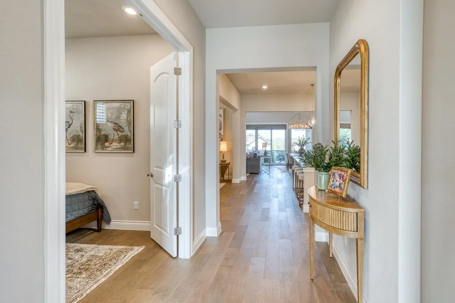
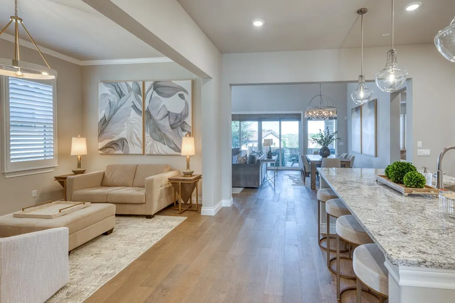
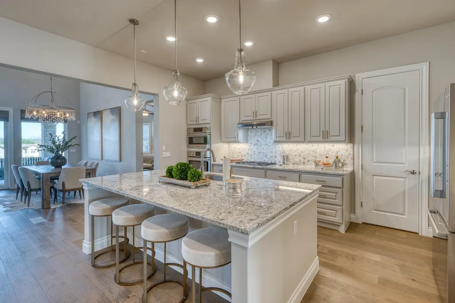
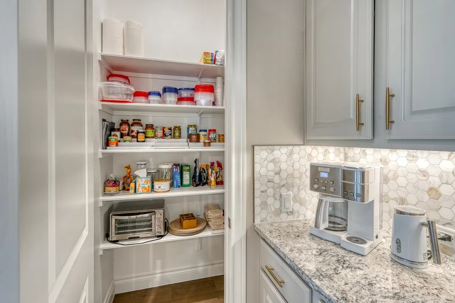
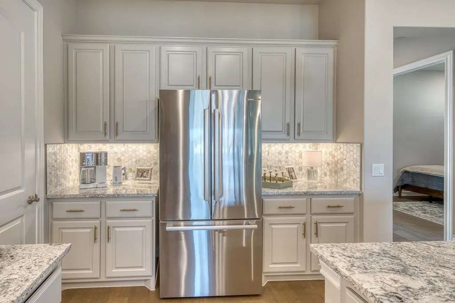
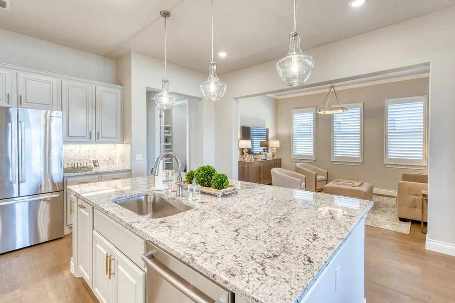
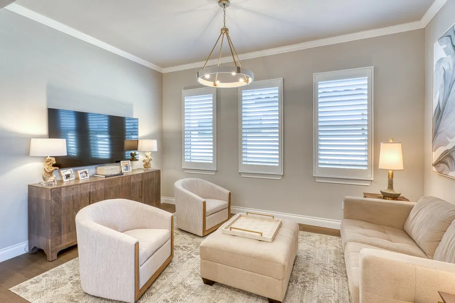
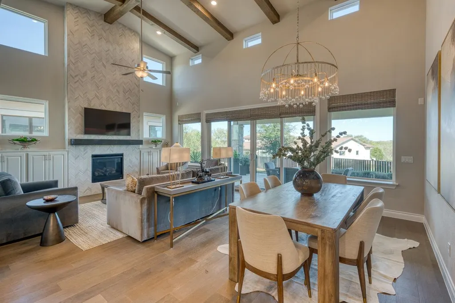
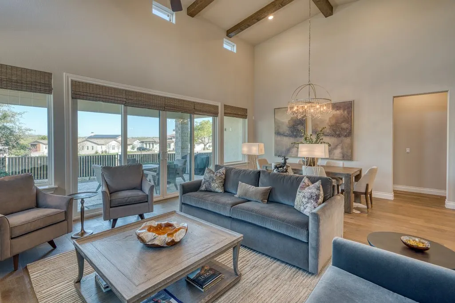
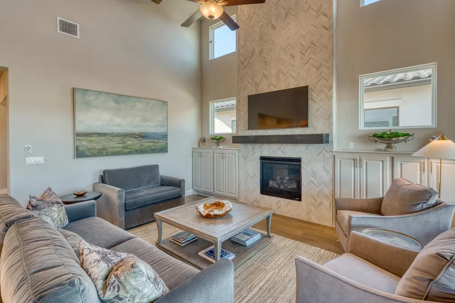
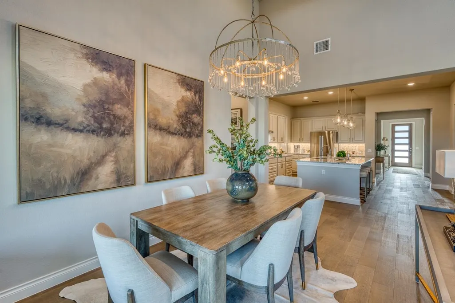
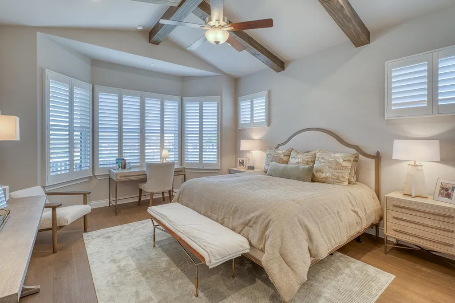
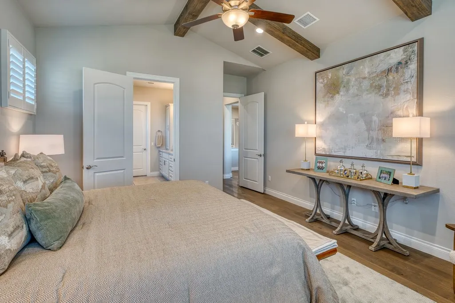
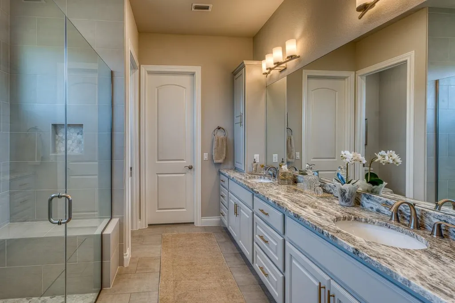
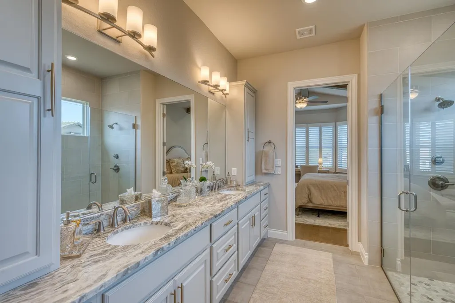
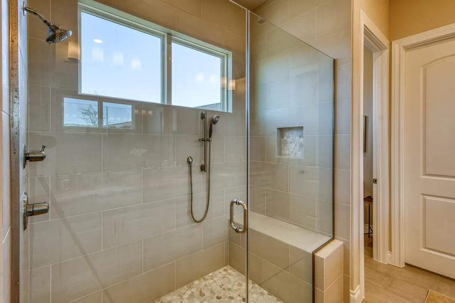
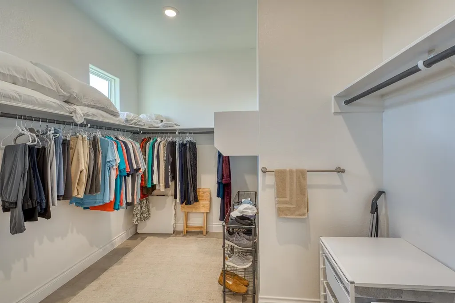
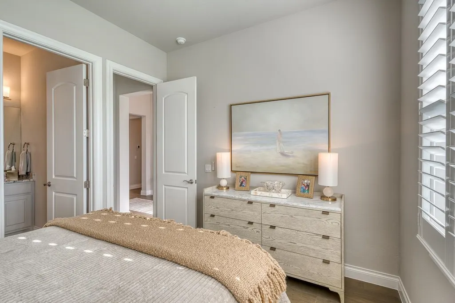
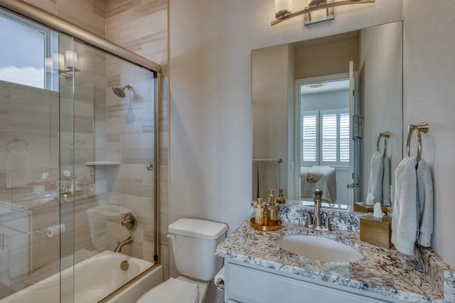
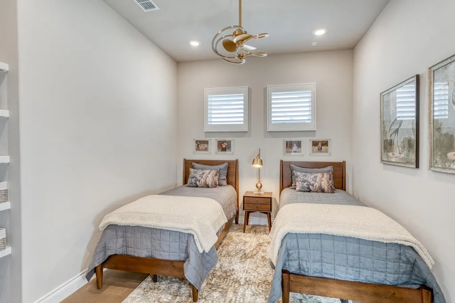
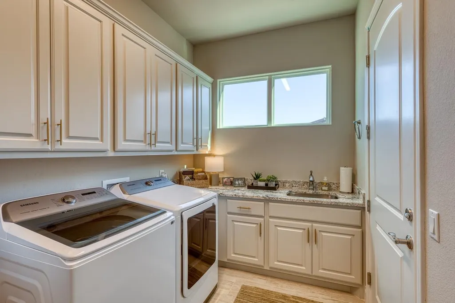
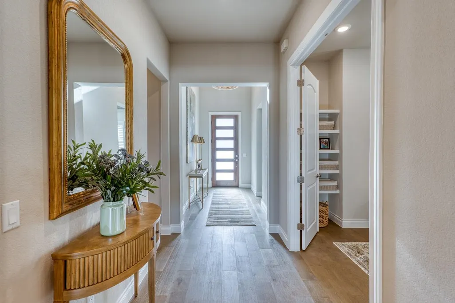
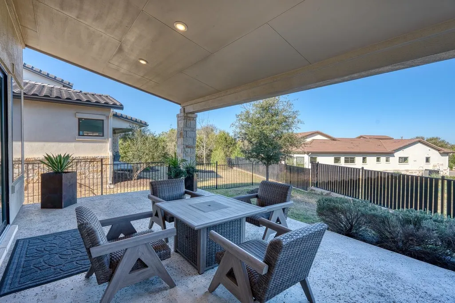
Welcome to 130 Lucia Court! An exquisitely appointed residence set within the distinguished community of Tuscan Village. Every detail has been thoughtfully appointed by its owner, a professional interior designer. The heart of the home opens to soaring vaulted ceilings with rich wooden beams detailing in both the great room and primary bedroom suite. Natural light cascades through an open floor plan that feels both expansive and intimately welcoming. The chef’s kitchen is equipped with premium Bosch appliances, gas cooktop, under cabinet lighting and a gracious island with bar seating. The primary retreat features a delightful bay window enhanced by wide plank white shutters. The luxurious en suite bath includes dual vanities and an oversized walk in closet. A separate study can be used as a third guest bedroom or office. In addition, there is a cozy living space adjacent to the kitchen. An impressively appointed utility room with sink and closet connects to a 2 car garage with a storage. This beautiful home includes over $25,000 of upgrades including custom shutters, woven wood shades, designer hardware and exquisite light fixtures. Tuscan Village (55+ community) offers a carefree lifestyle of leisure and elegance. A beautifully appointed social clubhouse hosts varied social programs as well as a resort style heated pool, fitness center, and pickleball and bocce ball courts. A complete furniture package is available under a separate bill of sale including bedding, art, accessories and kitchenware.
| Price History | |
|---|---|
| 3/15/2026 | Listed $725,000 |
| 5/6/2026 | 4$699,000 |
| 8/18/2026 | 3$679,000 |
General Features
| Sewer | Public Sewer |
|---|---|
| Heating | Central,Electric |
| Cooling | Central Air |
| Possession | Closing/Funding |
| Roof | Tile |
| Appliances | Dishwasher,Disposal,Microwave,Refrigerator,Washer Hookup,Gas Water Heater,Cooktop,Wall Oven,Water Softener |
| HOA Fee | 410 |
| Association Fee Includes | Management,Other |
| Architectural Style | Mediterranean |
| Pool Features | Community,In Ground |
| Construction Materials | Wood Siding,HardiPlank Type,Stucco |
| Year Built | 2024 |
| View | Hill Country |
| Property Subtype | Single Family Residence |
| Assoc Fee Paid Per | Monthly |
| County | Llano |
| Property Type | Residential |
| Association Amenities | Clubhouse,Green Belt,Park,Pool,Other,Gated |
| HOA | Yes |
| Energy Efficient | Ceiling Fan(s),Heat Pump |
| Subdivision Name | TUSCAN VILLAGE AT SUMMIT ROCK |
| Full Baths | 2 |
| Status | Active |
| Directions | 2147 to Summit Blvd to Tuscan Village entrance on Mayapple. To Lucia 130 is at end of cul de sac. |
| City | Horseshoe Bay |
| High School District | Llano |
| Virtual Tour | https://idx.realtourvision.com/idx/312573 |
| Standard Status | Active |
Interior Features
| Interior Amenities | High Ceilings,Breakfast Bar,Cable Available,Granite Counters,Pantry,Recessed Lighting,Split Bedroom,Walk-In Closet(s),Quartz Countertops |
|---|---|
| Flooring | Hard Tile,Hardwood |
| Fireplace Features | One,Gas Starter |
| Total Stories | 1 |
| Half Baths | 1 |
| Total Bedrooms | 2 |
| LivingAreaSource | County Records |
Exterior Features
| Exterior Amenities | Sprinkler System |
|---|---|
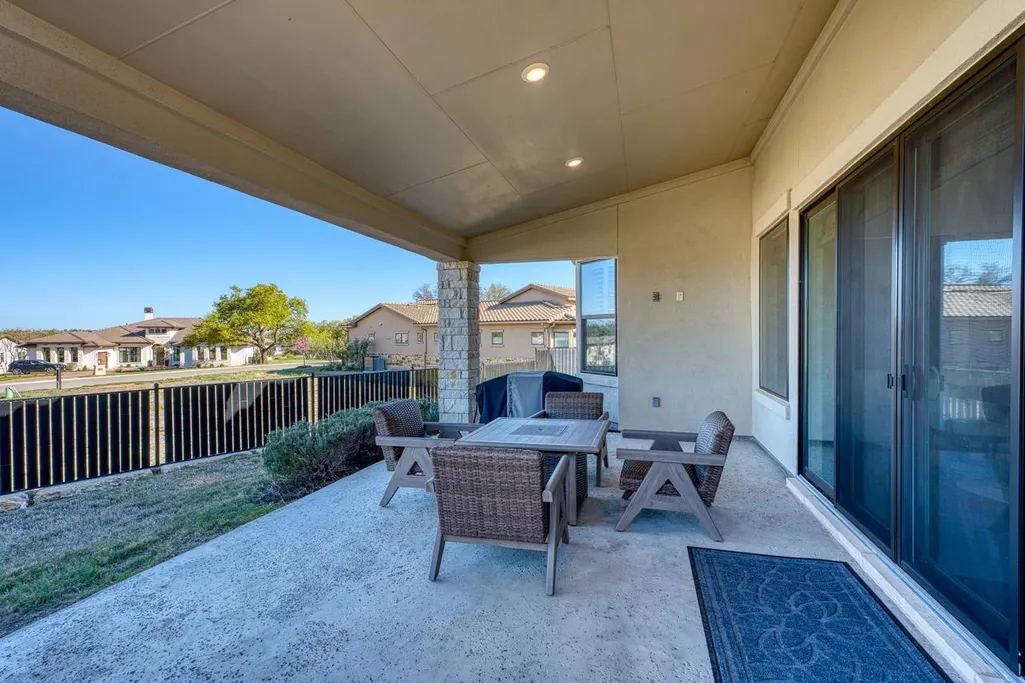
| Fencing | Wrought Iron,Partial |
| Water Source | Public |
| Foundation Details | Slab |
| Lot Size Acres | 0.01 |
| Lot Size Source | County Records |
| Road Frontage Type | Paved Road |
Amenities
- Foreclosure
- Views
- Short Sale
- New Construction
- Adult 55+
- Lease To Own
- No HOA Fees
- Furnished
- Primary On Main
- Air Conditioning
- Seller Finance
- Green
- Fixer Upper
- Horse
- Golf
- Fireplace
- Deck
- Garage
- Basement
- Pool
Property vs Single Family Average in 78657
Price
Year Built
Visits
In The Neighborhood
Views
Horseshoe Bay
$ 550,000
122 Rivalto Dr
Horseshoe Bay, TX 78657
- Type
- Single Family
- Size
- 1,814 SqFt
- Rooms
- 2 Beds + 2 Baths
New Construction
Horseshoe Bay
$ 1,149,000
105 Manciano
Horseshoe Bay, TX 78657
- Type
- Single Family
- Size
- 2,673 SqFt
- Rooms
- 3 Beds + 3.5 Baths
Views
Horseshoe Bay
$ 1,189,000
549 Mayapple Dr
Horseshoe Bay, TX 78657
- Type
- Single Family
- Size
- 2,659 SqFt
- Rooms
- 3 Beds + 3.5 Baths
New Construction
Horseshoe Bay
$ 1,109,000
126 Via Roma Ct
Horseshoe Bay, TX 78657
- Type
- Single Family
- Size
- 2,608 SqFt
- Rooms
- 4 Beds + 3 Baths
Views
Horseshoe Bay
$ 1,189,000
549 Mayapple
Horseshoe Bay, TX 78657
- Type
- Single Family
- Size
- 2,659 SqFt
- Rooms
- 3 Beds + 3.5 Baths
Primary On Main
Horseshoe Bay
$ 1,099,000
165 Gallia Bend
Horseshoe Bay, TX 78657
- Type
- Single Family
- Size
- 2,363 SqFt
- Rooms
- 3 Beds + 3 Baths
Viewed
Horseshoe Bay
$ 999,000
119 Via Roma Ct
Horseshoe Bay, TX 78657
- Type
- Single Family
- Size
- 2,198 SqFt
- Rooms
- 3 Beds + 2.5 Baths
Reduced
Horseshoe Bay
$ 648,500
110 Delfino Pl
Horseshoe Bay, TX 78657
- Type
- Single Family
- Size
- 1,901 SqFt
- Rooms
- 2 Beds + 2.5 Baths
New Construction
Horseshoe Bay
$ 979,000
103 Via Roma Court
Horseshoe Bay, TX 78657
- Type
- Single Family
- Size
- 1,958 SqFt
- Rooms
- 3 Beds + 3 Baths
Reduced
Horseshoe Bay
$ 679,000
115 Rivalto Drive
Horseshoe Bay, TX 78657
- Type
- Single Family
- Size
- 2,045 SqFt
- Rooms
- 3 Beds + 2.5 Baths
Reduced
Horseshoe Bay
$ 1,149,000
105 Manciano
Horseshoe Bay, TX 78657
- Type
- Single Family
- Size
- 2,673 SqFt
- Rooms
- 3 Beds + 3.5 Baths
 Austin Board of REALTORS® Copyright ©2026 All rights reserved.
 Central Texas MLS | Four Rivers Association of REALTORS® All information deemed reliable but not guaranteed. All properties are subject to prior sale, change or withdrawal. Neither listing broker(s) or information provider(s) shall be responsible for any typographical errors, misinformation, misprints and shall be held totally harmless. Listing(s) information is provided for consumer's personal, non-commercial use and may not be used for any purpose other than to identify prospective properties
 Highland Lakes Association of Realtors® All information deemed reliable but not guaranteed. All properties are subject to prior sale, change or withdrawal. Neither listing broker(s) or information provider(s) shall be responsible for any typographical errors, misinformation, misprints and shall be held totally harmless. Listing(s) information is provided for consumer's personal, non-commercial use and may not be used for any purpose other than to identify prospective properties consumers may
