
Price Reduction - Water Views




Address
100 Minit Ln, Burnet, TX
Price
$ 499,000
Property Attributes
- MLS#176995
- TypeSingle Family
- Listing Status Active
- CountyBURNET
- CityBurnet
- NeighborhoodCouncil Crk Sth
- Zip78611
- StyleCabin
- Year Built1999
- Price$ 499,000
- Bedrooms2
- Full Bathrooms2
- Half Bathrooms1
- Sqr Footage1612
- Lot Size0.64 Acres
Data Source:
Highland Lakes MLS (HLAOR)
Property Description
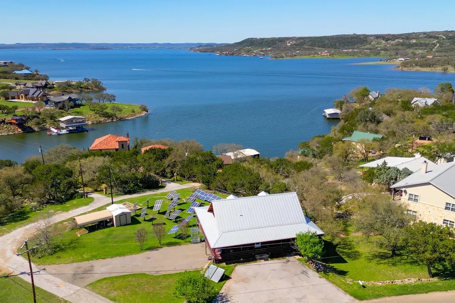
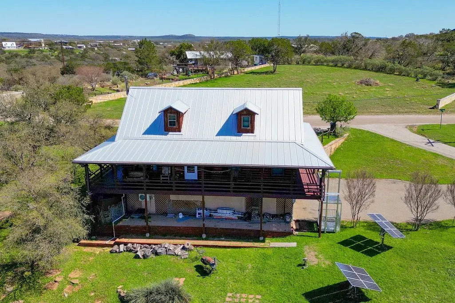
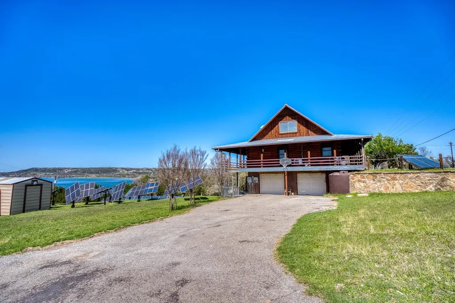
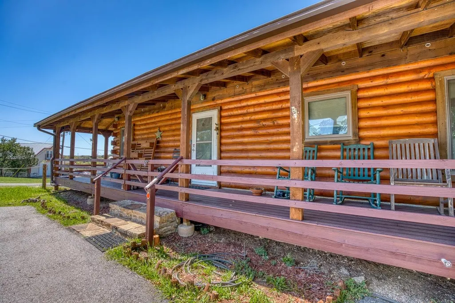
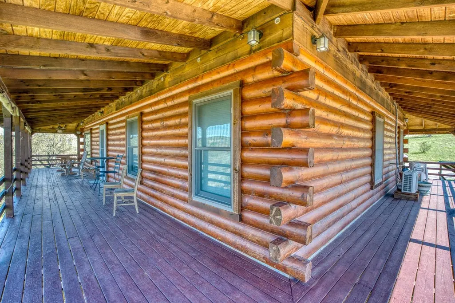
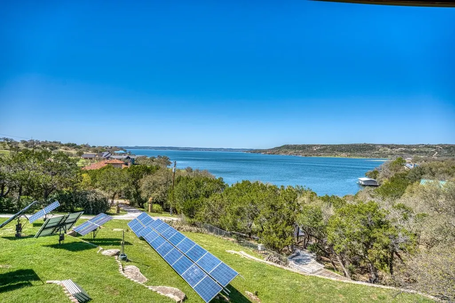
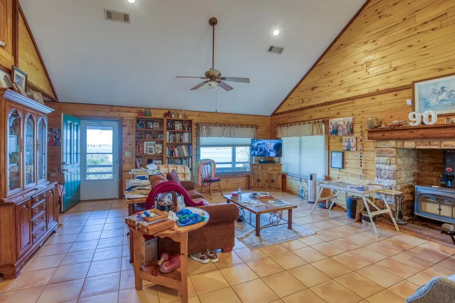
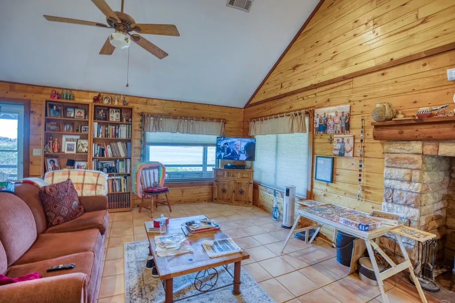
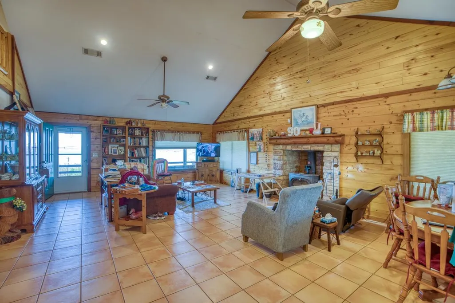
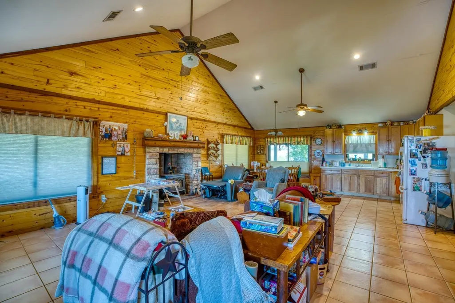
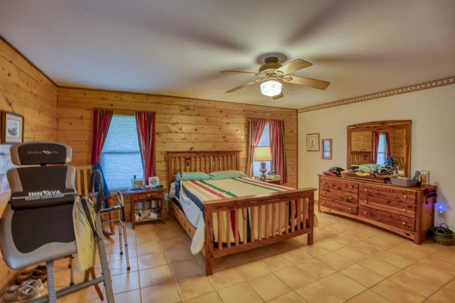
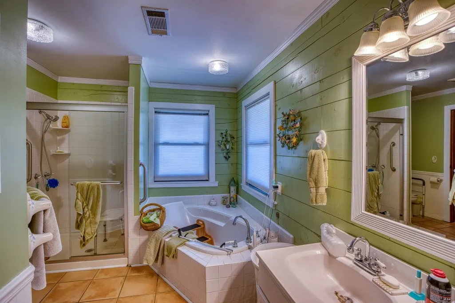
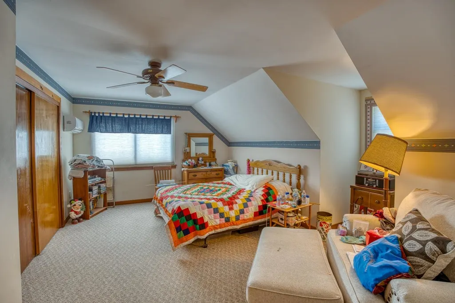
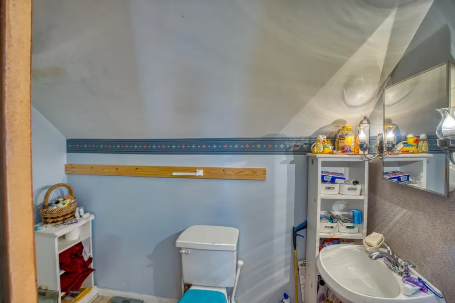
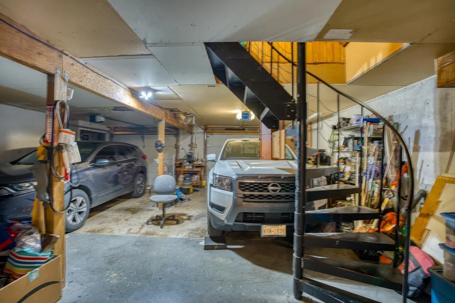
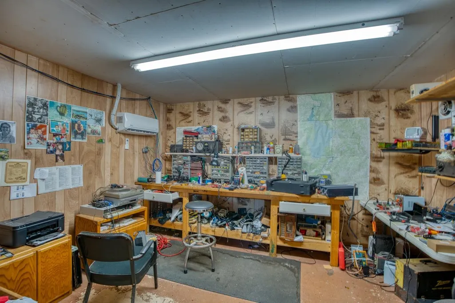
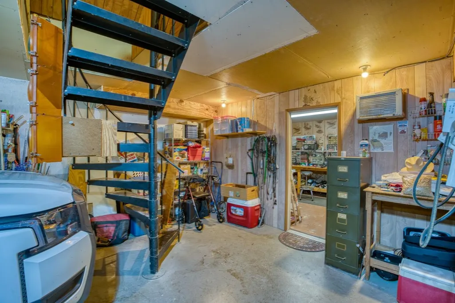
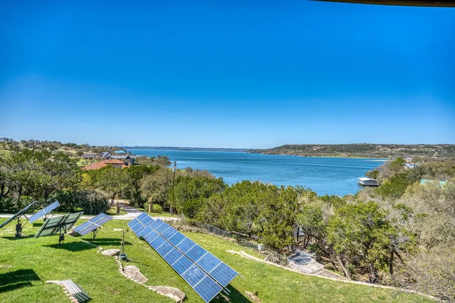
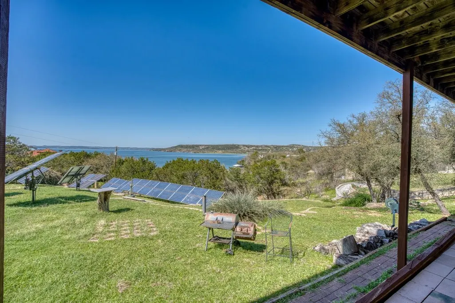
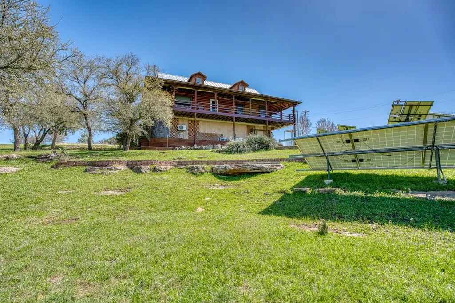
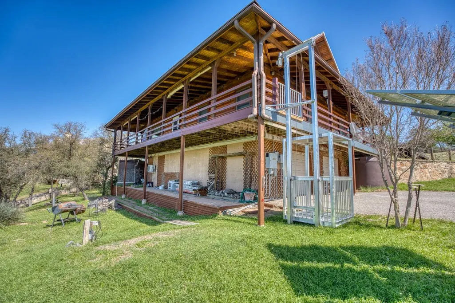
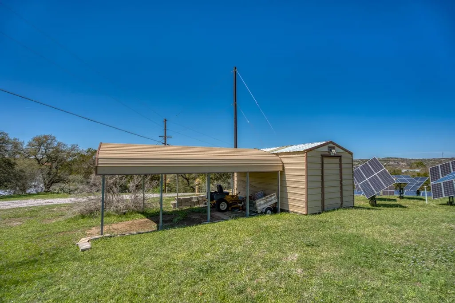
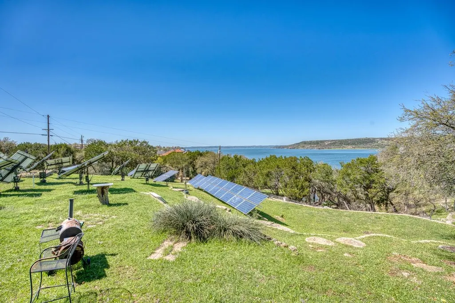
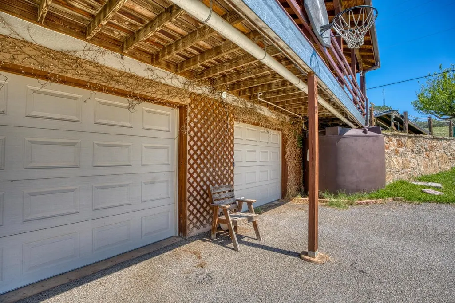
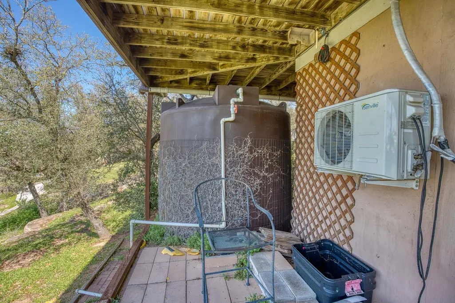
Tucked away in the peaceful community of Council Creek, this charming log cabin offers the perfect Hill Country escape for those craving a simpler, quieter way of living. With solar panels, rainwater collection, and a cozy wood burning stove, this property blends rustic charm with thoughtful off grid living features. Inside, the open concept kitchen and living room welcome you with vaulted ceilings, warm wood finishes, and large windows that capture beautiful lake views. The layout includes two generously sized bedrooms and two full bathrooms, creating comfortable space for family, guests, or a weekend retreat. Step outside to the full wraparound porch and take in sweeping Hill Country and lake views of Lake Buchanan. It’s the perfect place to enjoy quiet mornings, sunset skies, and the peaceful surroundings this area is known for. Downstairs, accessible by electric lift, you will find a massive garage and workshop with a convenient half bath, ideal for projects, storage, hobbies, or lake gear. Situated on approximately 0.6 acres, this property offers room to spread out and enjoy the tranquility of Council Creek. The POA park and boat ramp are located less than a quarter mile away, providing easy access to boating, fishing, and recreation on Lake Buchanan. Whether you are searching for a lake view cabin, weekend getaway, or a peaceful full time home with off grid features, this unique property offers comfort, privacy, and Hill Country charm.
| Price History | |
|---|---|
| 3/16/2026 | Listed $575,000 |
| 5/18/2026 | 5$549,000 |
| 9/3/2026 | 10$499,000 |
General Features
| Sewer | Septic Tank |
|---|---|
| Heating | Central,Electric |
| Cooling | Central Air |
| Possession | Closing/Funding |
| Roof | Metal |
| Appliances | Refrigerator,Washer Hookup,Electric Water Heater |
| Architectural Style | Cabin |
| Construction Materials | Log,Wood Siding |
| Year Built | 1999 |
| View | Hill Country,Lake |
| Property Subtype | Single Family Residence |
| County | Burnet |
| Property Type | Residential |
| Association Amenities | Park,Water |
| Subdivision Name | Council Crk Sth |
| Full Baths | 2 |
| Status | Active |
| Directions | From US-281 heading North. Turn left onto TX-29 W/Buchanan Dr/W Polk St. Turn right onto Ranch Rd 2341. Turn left onto Co Rd 137 Turn left onto Sunset Cliff Rd. Home is on your right. |
| City | Burnet |
| High School District | Burnet |
| Lot Size Square Feet | 28180 |
| Virtual Tour | https://idx.realtourvision.com/idx/312617 |
| Standard Status | Active |
Interior Features
| Interior Amenities | Vaulted Ceiling(s),Walk-In Closet(s) |
|---|---|
| Flooring | Tile |
| Fireplace Features | One,Insert |
| Total Stories | 2 |
| Half Baths | 1 |
| Total Bedrooms | 2 |
| LivingAreaSource | County Records |
Exterior Features
| Fencing | Chain Link |
|---|---|
| Water Source | Rain Water Collection |
| Foundation Details | Pier & Beam |
| Lot Dimensions | 184x112x170x 228 |
| Lot Size Acres | 0.64 |
Amenities
- Foreclosure
- Views
- Short Sale
- New Construction
- Adult 55+
- Lease To Own
- No HOA Fees
- Furnished
- Primary On Main
- Air Conditioning
- Seller Finance
- Green
- Fixer Upper
- Horse
- Golf
- Fireplace
- Deck
- Garage
- Basement
- Pool
Property vs Single Family Average in 78611
Price
Year Built
Visits
 Austin Board of REALTORS® Copyright ©2026 All rights reserved.
 Central Texas MLS | Four Rivers Association of REALTORS® All information deemed reliable but not guaranteed. All properties are subject to prior sale, change or withdrawal. Neither listing broker(s) or information provider(s) shall be responsible for any typographical errors, misinformation, misprints and shall be held totally harmless. Listing(s) information is provided for consumer's personal, non-commercial use and may not be used for any purpose other than to identify prospective properties
 Highland Lakes Association of Realtors® All information deemed reliable but not guaranteed. All properties are subject to prior sale, change or withdrawal. Neither listing broker(s) or information provider(s) shall be responsible for any typographical errors, misinformation, misprints and shall be held totally harmless. Listing(s) information is provided for consumer's personal, non-commercial use and may not be used for any purpose other than to identify prospective properties consumers may
