
Price Reduction - Primary on Main





Address
2140 Carpenter Loop, Burnet, TX
Price
$ 855,000
Property Attributes
- MLS#178935
- TypeSingle Family
- Listing Status Active
- CountyBURNET
- CityBurnet
- Neighborhood7 Creeks Ranch
- Zip78611
- StyleCustom,Traditional
- Year Built2021
- Price$ 855,000
- Bedrooms3
- Full Bathrooms3
- Half Bathrooms0
- Sqr Footage2131
- Lot Size10 Acres
Data Source:
Highland Lakes MLS (HLAOR)
Property Description
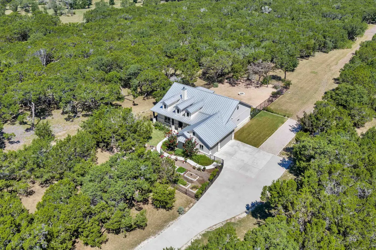
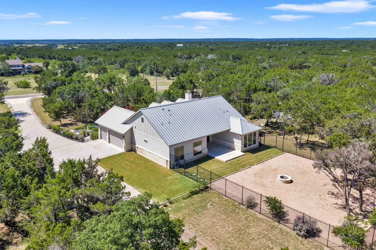
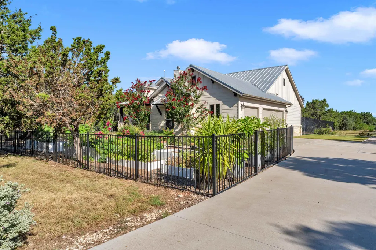
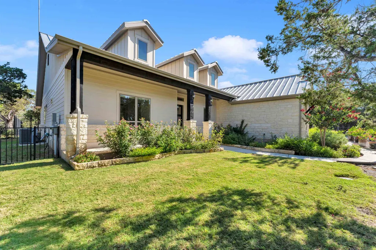
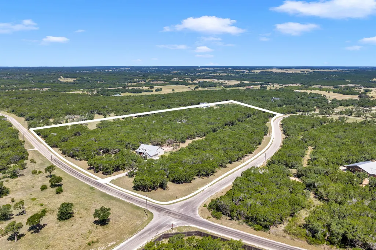
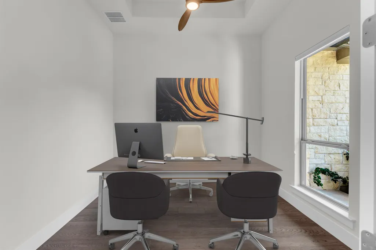
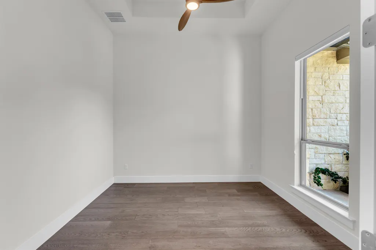
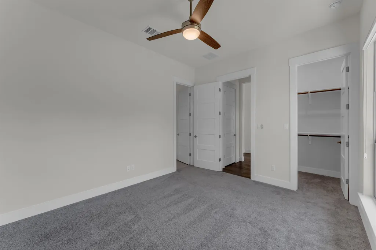
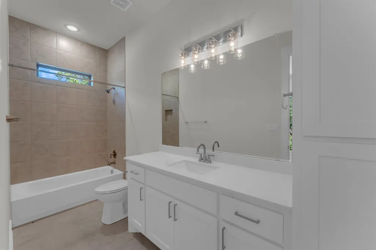
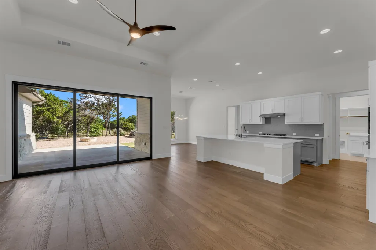
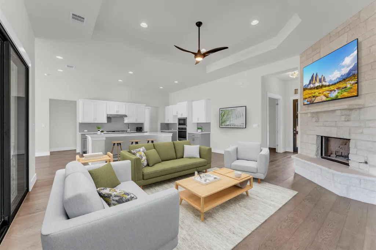
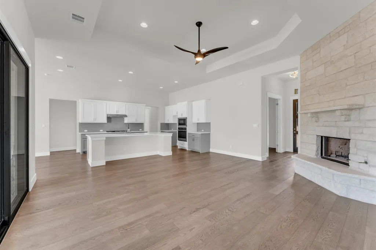
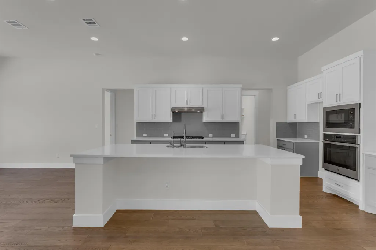
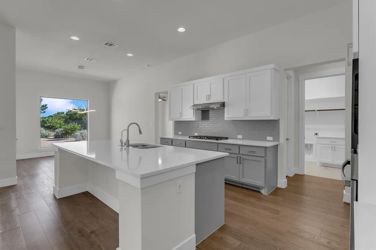
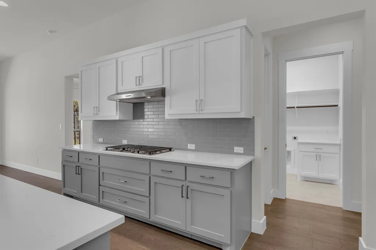
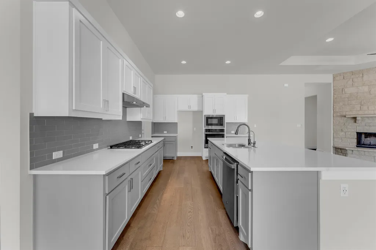
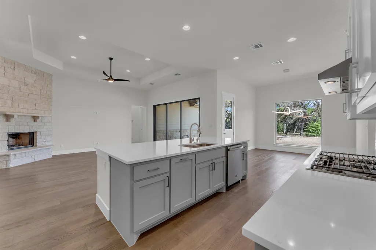
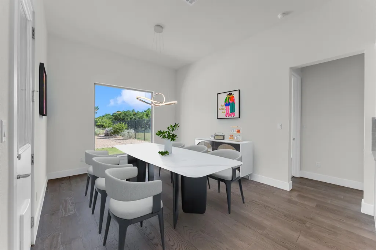
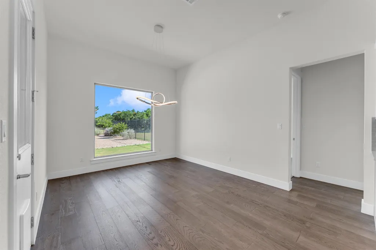
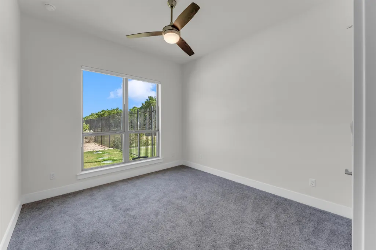
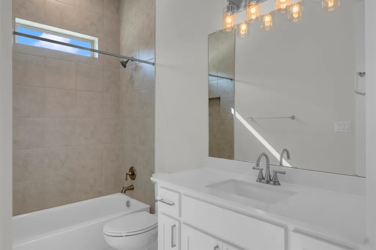
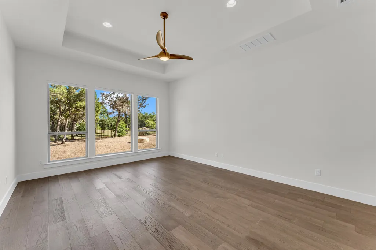
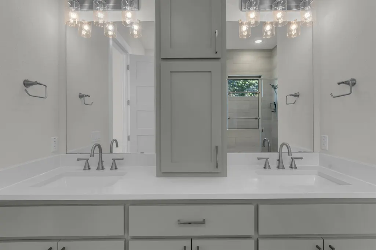
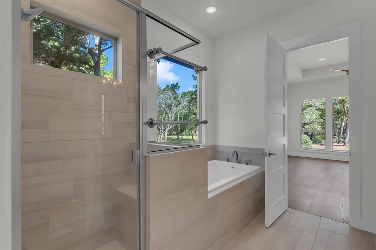
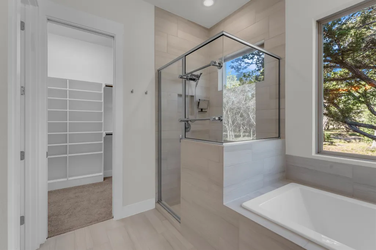
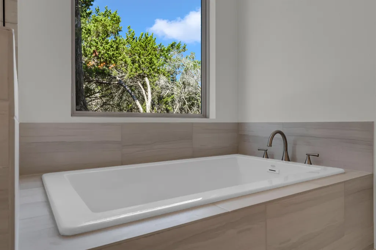
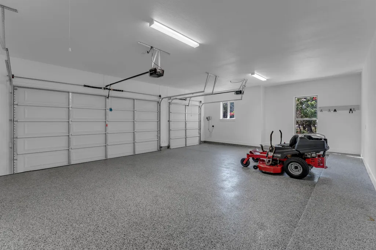
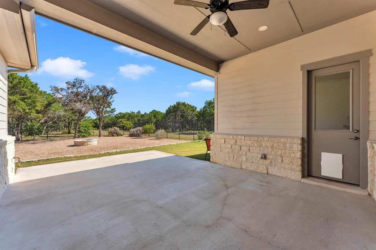
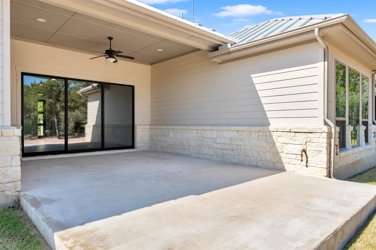
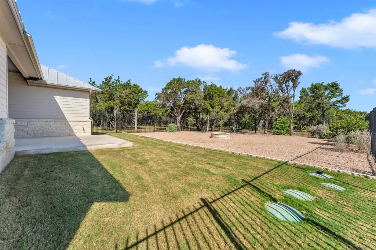
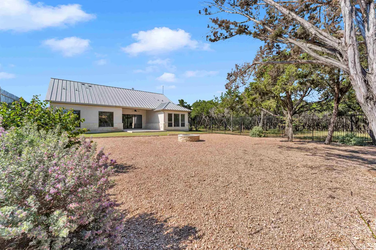
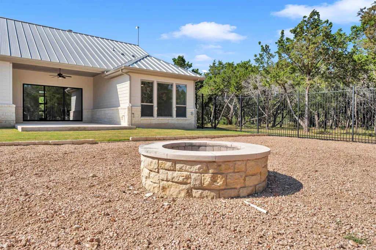
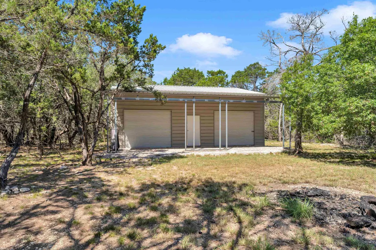
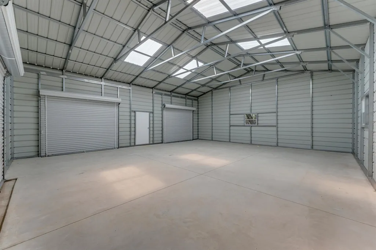
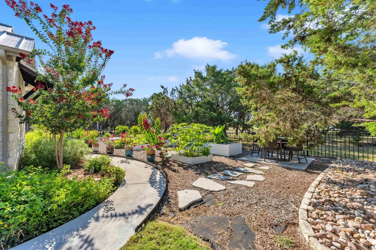
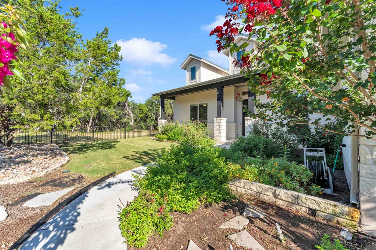
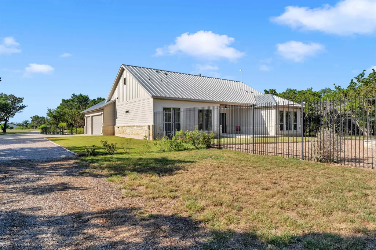
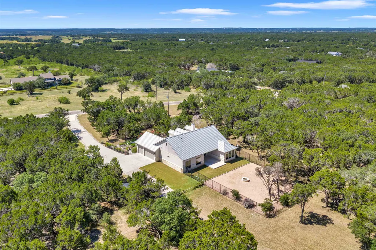
Nestled on 10 wildlife exempt acres in the gated community of 7 Creeks Ranch, this custom 2,131 sq ft home offers 3 bedrooms, 3 bathrooms, a dedicated office, and an open layout filled with natural light. The living room features a floor to ceiling stone fireplace, while the kitchen offers quartz countertops, upgraded soft close cabinetry, stainless steel appliances, and a large quartz island that also serves as a breakfast bar. A three panel sliding glass door opens to the covered back porch for seamless indoor and outdoor living. The primary suite includes dual vanities, a soaking tub, separate walk in shower, and a large walk in closet. One secondary bedroom features an attached full bath, making it an ideal private guest suite. The attached three car garage features epoxy flooring. Outside, enjoy fenced and landscaped front and back yards with mature trees, sprinkler system, a covered porch, open patio, and firepit. A large barn with concrete flooring and covered awning offers space for equipment, RVs, livestock, hobbies, or a workshop. Residents enjoy access to the neighborhood fishing pond, and the community entrance is approximately one mile from 7 Creeks Vineyard. This property combines quality craftsmanship, usable acreage, and Hill Country living in a sought after gated community.
| Price History | |
|---|---|
| 8/3/2026 | Listed $870,000 |
| 9/15/2026 | 2$855,000 |
General Features
| Sewer | Septic Tank |
|---|---|
| Heating | Central,Electric,Propane |
| Cooling | Central Air |
| Possession | Closing/Funding |
| Roof | Metal |
| Appliances | Dishwasher,Disposal,Microwave,Gas Range,Washer Hookup,Electric Water Heater,Cooktop,Wall Oven,Water Softener |
| HOA Fee | 525 |
| Architectural Style | Custom,Traditional |
| Construction Materials | Wood Siding,HardiPlank Type,Stone |
| Year Built | 2021 |
| View | Hill Country |
| Property Subtype | Single Family Residence |
| Assoc Fee Paid Per | Annually |
| County | Burnet |
| Property Type | Residential |
| Association Amenities | Gated |
| HOA | Yes |
| Energy Efficient | Ceiling Fan(s) |
| Subdivision Name | 7 Creeks Ranch |
| Full Baths | 3 |
| Status | Active |
| Directions | From Burnet: Take East Shady Grove Rd; turn left onto Judge's Rd and continue through the gate. Take a left at the Y onto Carpenter Loop. The home is on the corner. |
| City | Burnet |
| High School District | Burnet |
| Lot Size Square Feet | 435600 |
| Virtual Tour | https://www.tourfactory.com/idxr3248271 |
| Standard Status | Active |
| Virtual Tour | https://www.tourfactory.com/idxr3248271 |
Interior Features
| Interior Amenities | High Ceilings,Breakfast Bar,Pantry,Recessed Lighting,Counters-Solid Srfc,Walk-In Closet(s),No Steps to Entry,Quartz Countertops |
|---|---|
| Flooring | Carpet,Hard Tile |
| Fireplace Features | One,Gas Starter |
| Total Stories | 1 |
| Total Bedrooms | 3 |
| LivingAreaSource | County Records |
Exterior Features
| Exterior Amenities | Rain Gutters,Open Concrete Areas,Garden,Sprinkler System |
|---|---|
| Fencing | Wrought Iron,Partial |
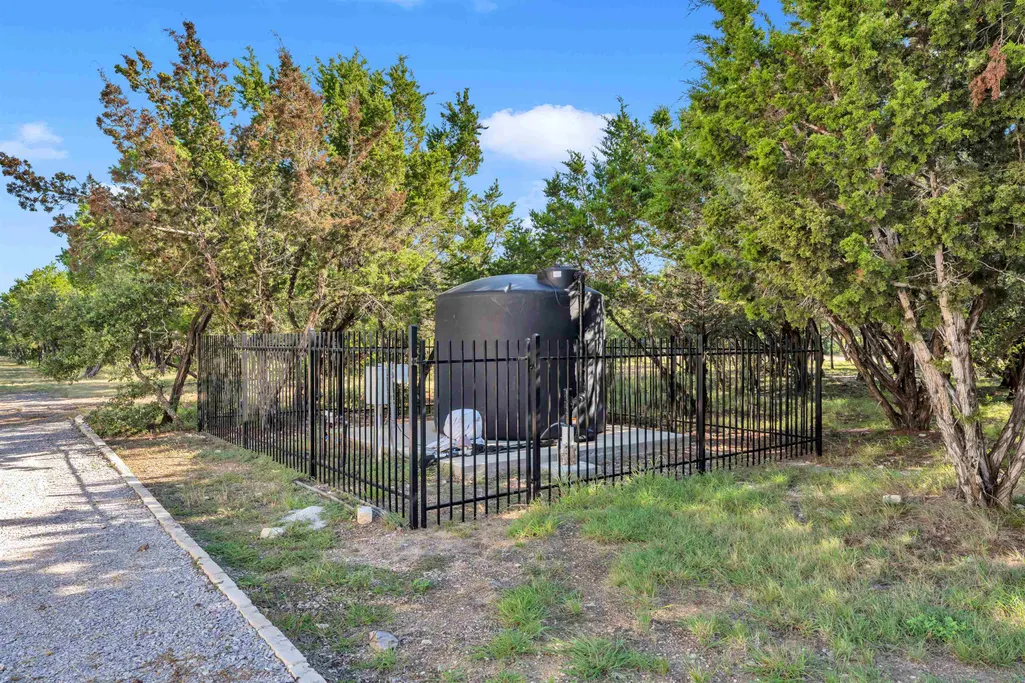
| Water Source | Well |
| Foundation Details | Slab |
| Lot Dimensions | 299X468X465X254X317X841 |
| Lot Size Acres | 10 |
| Road Frontage Type | Paved Road |
Amenities
- Foreclosure
- Views
- Short Sale
- New Construction
- Adult 55+
- Lease To Own
- No HOA Fees
- Furnished
- Primary On Main
- Air Conditioning
- Seller Finance
- Green
- Fixer Upper
- Horse
- Golf
- Fireplace
- Deck
- Garage
- Basement
- Pool
Property vs Single Family Average in 78611
Price
Year Built
Visits
In The Neighborhood
Reduced
Burnet
$ 855,000
2140 Carpenter Loop
Burnet, TX 78611
- Type
- Single Family
- Size
- 2,131 SqFt
- Rooms
- 3 Beds + 3 Baths
Reduced
Burnet
$ 855,000
2140 Carpenter Loop
Burnet, TX 78611
- Type
- Single Family
- Size
- 2,131 SqFt
- Rooms
- 3 Beds + 3 Baths
 Austin Board of REALTORS® Copyright ©2026 All rights reserved.
 Central Texas MLS | Four Rivers Association of REALTORS® All information deemed reliable but not guaranteed. All properties are subject to prior sale, change or withdrawal. Neither listing broker(s) or information provider(s) shall be responsible for any typographical errors, misinformation, misprints and shall be held totally harmless. Listing(s) information is provided for consumer's personal, non-commercial use and may not be used for any purpose other than to identify prospective properties
 Highland Lakes Association of Realtors® All information deemed reliable but not guaranteed. All properties are subject to prior sale, change or withdrawal. Neither listing broker(s) or information provider(s) shall be responsible for any typographical errors, misinformation, misprints and shall be held totally harmless. Listing(s) information is provided for consumer's personal, non-commercial use and may not be used for any purpose other than to identify prospective properties consumers may
